Give Us a Call!
(612) 998-9500
Give Us a Call!
(612) 998-9500 




If you’re planning a deck project, one of the first questions to settle is whether you need a deck building permit — and what that process actually looks like. For many homeowners, permits feel like a bureaucratic hurdle. In practice, they’re a straightforward part of building something that holds up for the long run.
In This Article:
- Why deck permits matter
- When a deck building permit may be required
- What homeowners usually need before applying
- Why local city rules still matter
- How to prepare for a smoother deck consultation
- Frequently asked questions
Why Deck Permits Matter
A permit isn’t just paperwork — it’s the mechanism that ties your project to Minnesota’s building standards. According to the Minnesota Department of Labor and Industry, residential exterior decks should be designed and built using the 2020 Minnesota Residential Code, along with manufacturer instructions and local zoning codes.
The inspection process that comes with a permit gives you a third-party check that the structure was built to code — footings at the right depth, framing sized correctly, railings at the required height. If something was missed, it gets caught before it’s buried under decking boards.
Skipping a permit when one is required can create complications later, whether you’re selling the home or dealing with a structural issue down the road. It’s a step worth taking.
For more info visit Minnesota DLI residential deck code guidance → View Mn Res Decks PDF]
When a Deck Building Permit May Be Required
Deck permit requirements vary by city and jurisdiction in Minnesota, so the most reliable step is to contact your local building department before you start. That said, many cities operate on similar general thresholds.

One example, the City of Coon Rapids requires a permit for decks that are attached to the dwelling and/or 30 inches or more above grade (ground level).This gives you a sense of how cities typically approach it, but it’s not a rule you should assume applies everywhere. Minneapolis, for instance, has its own residential deck requirements — and your suburb likely does too.
If you’re in Edina, Maple Grove, Woodbury, Lakeville, or anywhere else in the Twin Cities metro, check directly with your city’s building or inspections department. Many post their residential deck permit information online, or you can call and ask.
Learn about Voyager’s deck installation services → Voyager Exteriors Decks
What Homeowners Usually Need Before Applying
Most residential deck permit applications ask for documentation showing what you’re planning to build. Here’s a general overview of what that typically covers.
Basic Deck Plans
You’ll usually need a site plan showing where the deck sits on the property, plus structural drawings that include dimensions, materials, and layout. The level of detail varies by jurisdiction — some cities have specific form requirements, while others work with hand-drawn plans that include clear measurements.
Footings, Framing, Stairs, and Railings
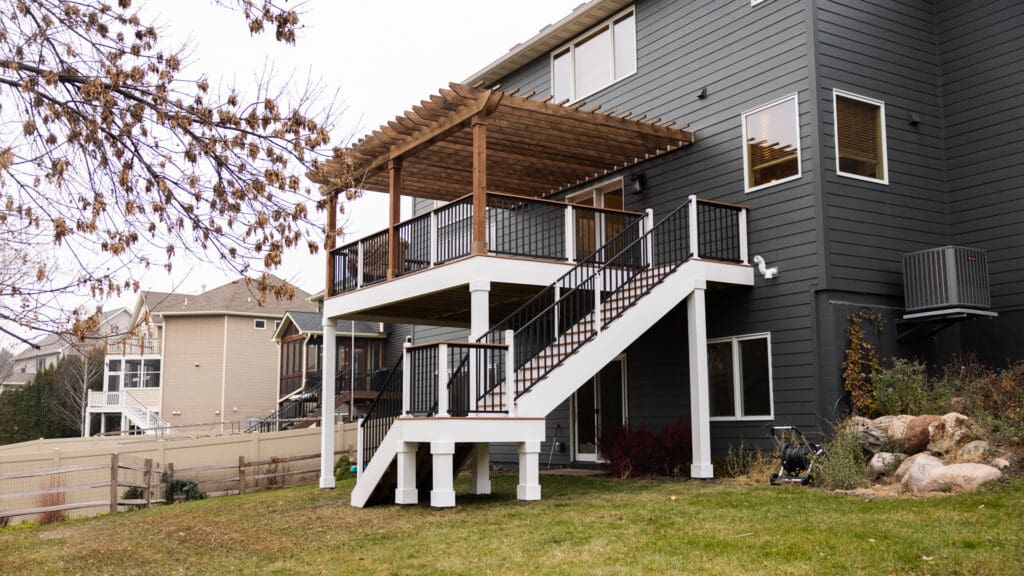
Plan documents typically need to address how the deck is supported from the ground up: footing depth and diameter, beam and joist sizing, stair dimensions, and deck railing code compliance. Guard height requirements — typically 36 or 42 inches depending on how far the deck sits above grade — and baluster spacing are common items inspectors check.
Ledger Attachment and Flashing
If the deck attaches to the house, the application will likely require details on the ledger connection — how it’s fastened to the house framing and how it’s flashed to prevent water intrusion. Our crews regularly see water damage at the ledger joint on older decks where flashing was skipped or failed over time. Getting this detail right matters more than most homeowners expect.
Why Local City Rules Still Matter
Minnesota’s residential deck code sets a statewide baseline, but cities and counties can add requirements on top of it through local zoning ordinances. These can affect:
- Setbacks — how far the deck must sit from property lines
- Maximum deck height or footprint
- HOA restrictions — separate from city permits entirely
- Whether a survey or survey certificate is required
The Minnesota DLI publishes code fact sheets and resources homeowners can reference, but always confirm final deck permit requirements with your local building department. They’re the issuing authority, and their requirements govern your project.
Minnesota DLI code fact sheets and publications → View Mn Code Fact Sheets Reports Publications
How to Prepare for a Smoother Deck Consultation
If you’re still in the planning phase, a contractor conversation can help you get ahead of the permit process — and ahead of surprises. Homeowners we work with often find that talking through scope, layout, and materials early gives them a much clearer picture of what the project realistically involves, including what the permit application will require.
Before that conversation, it helps to know:
- Roughly where you want the deck and how you plan to use it
- Whether you want it attached to the house or freestanding
- Your general budget range
- Any HOA rules that might shape the project
From there, your contractor can help estimate scope, identify the deck permit requirements for your specific city, and handle the application process.
Frequently Asked Questions
Do I always need a deck building permit in Minnesota? Not always — it depends on your city and the specifics of the project. Many jurisdictions require permits for attached decks or decks above a certain height above grade, but thresholds vary. Check with your local building department before starting work.
Who issues deck permits in Minnesota? Permits are issued at the local level — your city or county building department. The Minnesota DLI sets residential deck code standards statewide, but the permitting process itself runs through your municipality.
What do I typically need to include in a residential deck permit application? Most applications ask for a site plan, structural drawings, and details on footings, framing, railings, and ledger attachment if the deck connects to the house. Your city’s building department will tell you exactly what their application requires.
How long does the permit process take? Review timelines vary by city and current application volume. Ask your building department for an estimated turnaround when you submit — and factor that window into your project schedule before work begins.
Getting Started
Understanding the deck building permit process before you commit to a timeline gives you a clearer picture of what’s ahead. Permit requirements aren’t designed to slow things down — they’re there to make sure the finished deck is safe and built to last through Minnesota winters and everything the climate puts it through over the years.
If you’re working through the planning phase and want help thinking through scope, materials, and next steps, our team is glad to talk it through. Contact Voyager Exteriors to talk through your options.