Give Us a Call!
(612) 998-9500
Give Us a Call!
(612) 998-9500 



Lap Siding vs. Board and Batten: How to Choose a Look That Fits Your Minnesota Home
When Minnesota homeowners start planning a siding project, the question of lap siding vs board and batten comes up more often than almost any other design decision. And it makes sense — the profile you choose shapes how your home reads from the street more than almost anything else on the exterior. These two approaches sit at different ends of the style spectrum. One draws the eye horizontally; the other pulls it upward. Knowing which fits your home comes down to your architecture, your neighborhood, your budget, and what you want your house to say.
In This Article:
- What Is Lap Siding?
- What Is Board and Batten Siding?
- Which Homes Fit Each Profile
- Mixing Horizontal and Vertical Siding
- House Siding Design: Color, Texture, and Curb Appeal
- How Profile Choice Can Affect Your Project Cost
- The Trade-Off at a Glance
- Design Questions to Ask Before You Finalize
- Frequently Asked Questions
What Is Lap Siding?
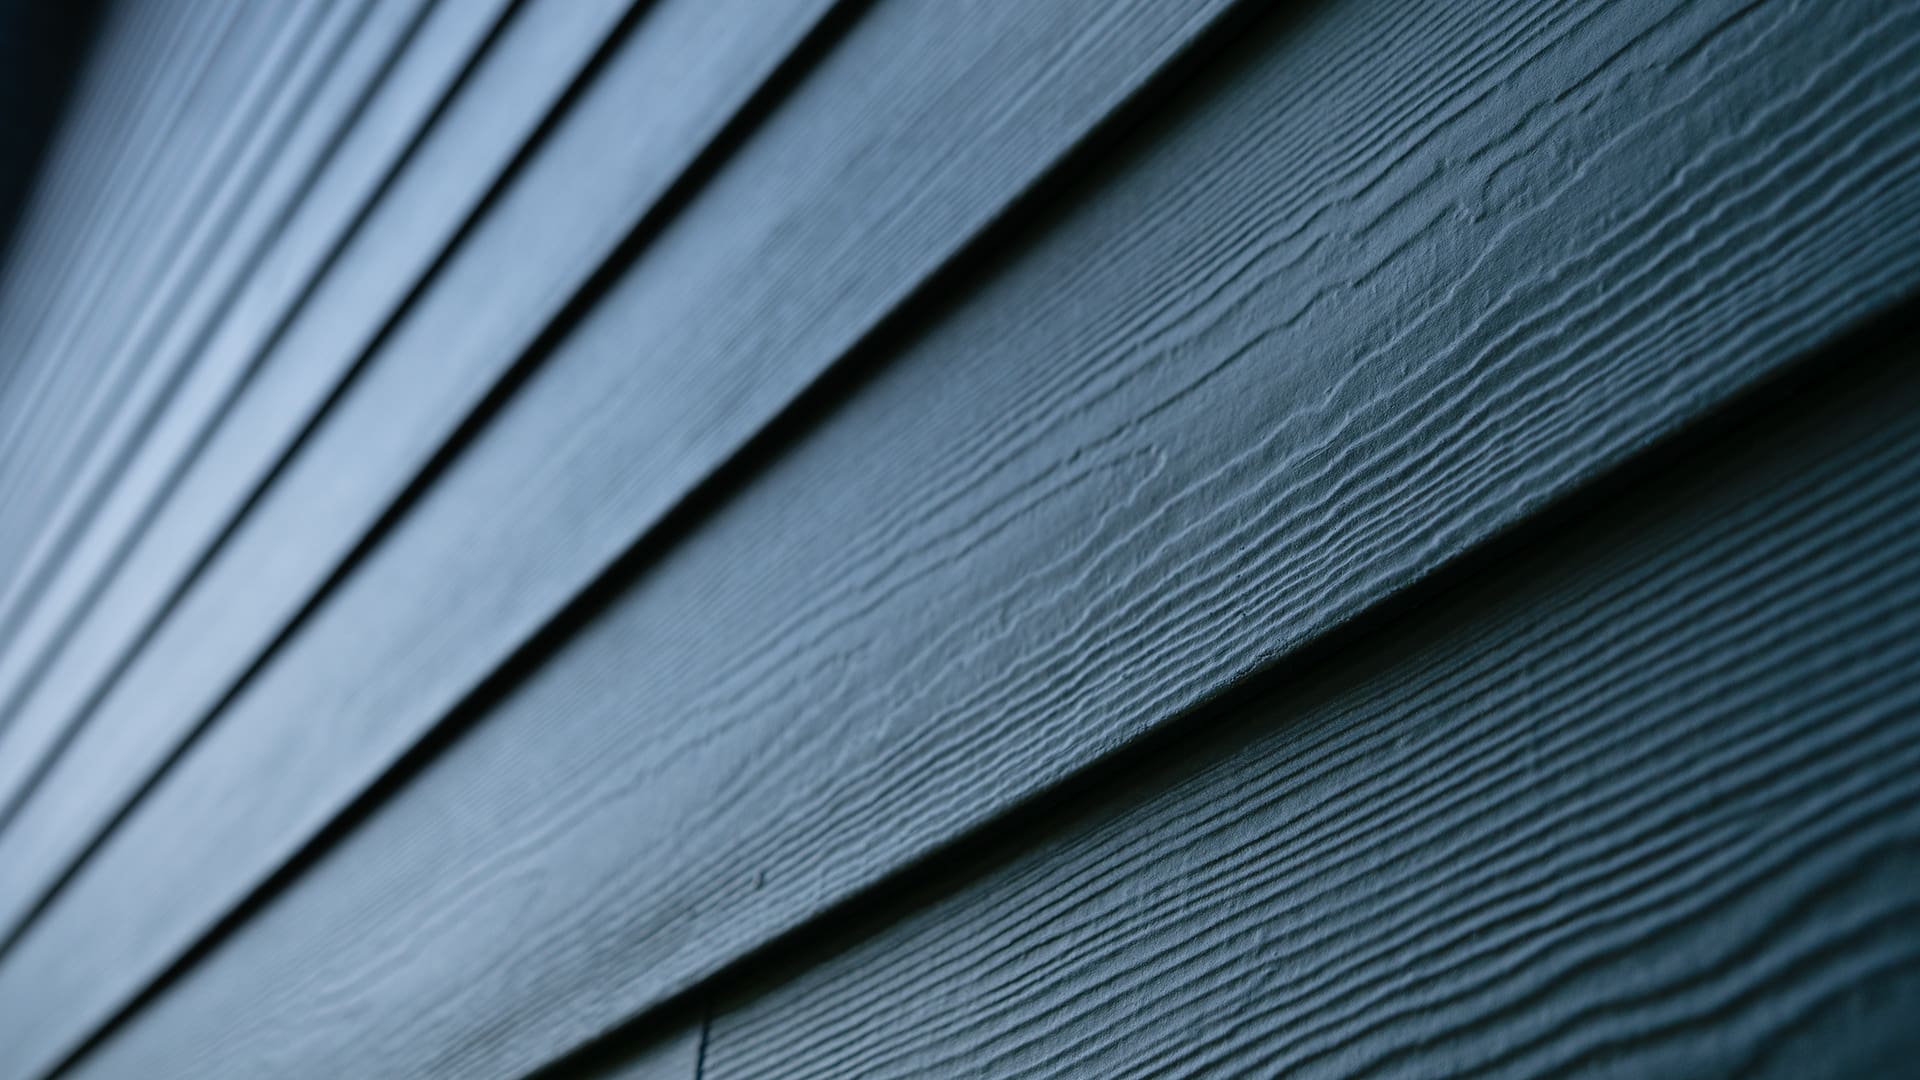
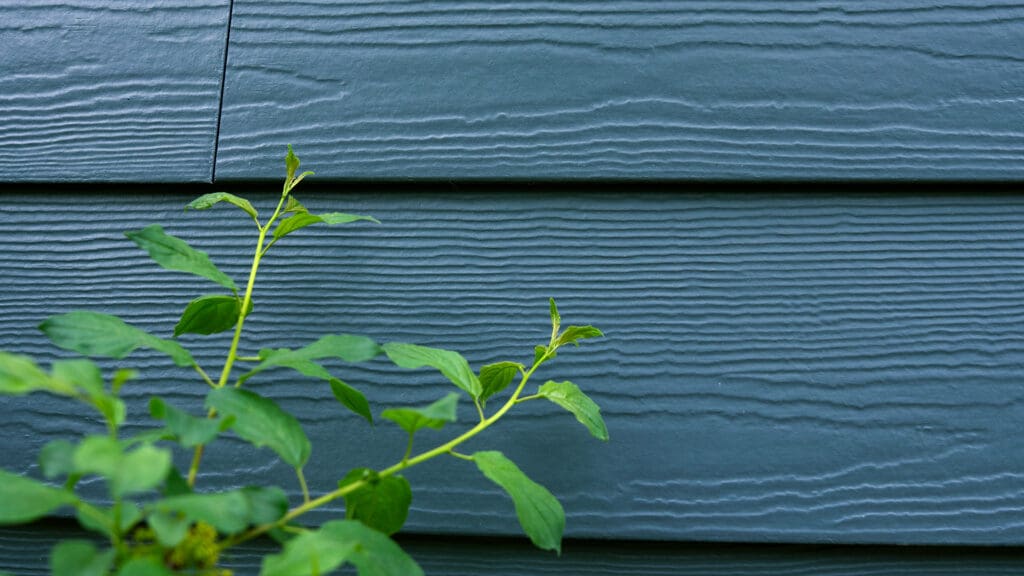
Lap siding — sometimes called horizontal siding or clapboard — is installed in long horizontal planks that overlap slightly from one course to the next. That overlapping edge creates a shadow line as light moves across the wall, giving the surface a layered, textured quality even from a distance.
It is one of the most common siding profiles in the United States, and for good reason. The horizontal orientation visually lengthens a home, making it feel grounded and settled into its site. On a one-story ranch or a low-slung split-level — both staples of Twin Cities neighborhoods — lap siding reinforces those wide horizontal proportions naturally. The profile doesn’t fight the architecture; it works with it.
In fiber cement, the most widely installed lap product is Hardie® Plank Lap Siding, which comes in several texture options: Select Cedarmill® (a wood-grain texture), Smooth, Beaded variations, and Custom Colonial profiles in both Roughsawn and Smooth finishes. These options let homeowners achieve everything from a traditional painted-wood look to something cleaner and more contemporary, depending on the finish and color chosen.
From an installation standpoint, lap siding follows a consistent sequence: starter strip at the base, planks run horizontally, each one overlapping the course below. That repetitive pattern tends to move efficiently, which generally keeps labor predictable. Waste is also manageable on homes with standard wall heights and few complex interruptions.
What Makes Lap Siding a Good Long-Term Choice
Lap siding has a multi-decade track record in Minnesota’s climate. The horizontal installation — when done with correct flashing, a weather-resistive barrier, and proper lap spacing — sheds water down and away from the wall assembly efficiently. Freeze-thaw cycles put real stress on exterior materials over time; fiber cement lap siding is engineered to resist moisture intrusion and the expansion and contraction that comes with Minnesota winters. James Hardie refers to this as their Engineered for Climate® approach — products formulated for the specific demands of regional climates.

What Is Board and Batten Siding?
Board and batten is a vertical siding style built from wide panels with narrow strips — called battens — placed over the seams between panels. The result is a pattern of alternating wide and narrow vertical lines running the full height of the wall. That vertical rhythm creates a strong upward visual pull that makes a home feel taller and more architectural.
Historically, board and batten was a barn and agricultural building detail. Over the past decade it has moved firmly into residential design — particularly on farmhouse-style homes, contemporary exterior remodels, and gable accents on otherwise traditional houses. The profile translates well into fiber cement: James Hardie’s approach pairs Hardie® Panel vertical siding (available in Select Cedarmill®, Smooth, Stucco, and Sierra 8 textures) with Hardie® Trim Batten Boards, which come in Rustic Grain and Smooth Grain textures. Hardie® Panel textures Together, they produce the board-and-batten look in a material that resists moisture, pests, and the kind of freeze-thaw stress that Minnesota winters bring.
Because the battens run from the bottom of the wall to the soffit, board and batten installation requires careful attention to panel alignment, flashing at the top of each panel, and drainage management behind the battens themselves. The seams and edges also require more cut pieces and transitions around windows, doors, and corners — particularly on homes with a lot of architectural detail. This added complexity is a real installation consideration, not just a stylistic one, and it is part of why project costs can vary more with board and batten than with lap siding on the same home.
Why Board and Batten Has Become Popular in Minnesota Suburbs
The growth of farmhouse-style design in newer suburban developments — places like Lakeville, Chaska, and Eden Prairie — has made board and batten more common on residential exteriors than it was even ten years ago. Builders use it to give two-story homes architectural interest. Homeowners use it for re-sides when they want to update a builder-grade exterior into something with more visual character. The key is that the profile works best when the home’s proportions actually support it — a point we will return to in the section on profile fit.
Which Homes Fit Each Profile
The honest answer is that both profiles can work on many home types. But some pairings are more natural than others, and working with your home’s existing proportions tends to produce better results than working against them.
Homes That Tend to Suit Lap Siding Well
- Ramblers and one-story homes, where horizontal lines reinforce the wide, low footprint and keep the home feeling settled rather than stretched
- Colonials and traditional two-stories, where lap siding is often the original design intent and changing it would require an assertive departure from the architecture
- Homes in established neighborhoods where traditional profiles are common and you want to complement rather than contrast the streetscape — particularly in older suburbs like Edina, Bloomington, or Minnetonka
- Cape Cods and bungalows, where the familiar horizontal layering fits the architectural vocabulary without competing with it
Homes That Tend to Suit Board and Batten Well
- Newer suburban builds with taller wall heights, where there is enough vertical run for the battens to create the full effect
- Farmhouse-style homes where the profile is part of the intended aesthetic from the ground up
- Homes undergoing a full exterior redesign where a profile change is a deliberate style shift rather than a material replacement
- Transitional or modern homes where clean vertical lines pair naturally with updated windows, a metal roof accent, or minimalist trim details
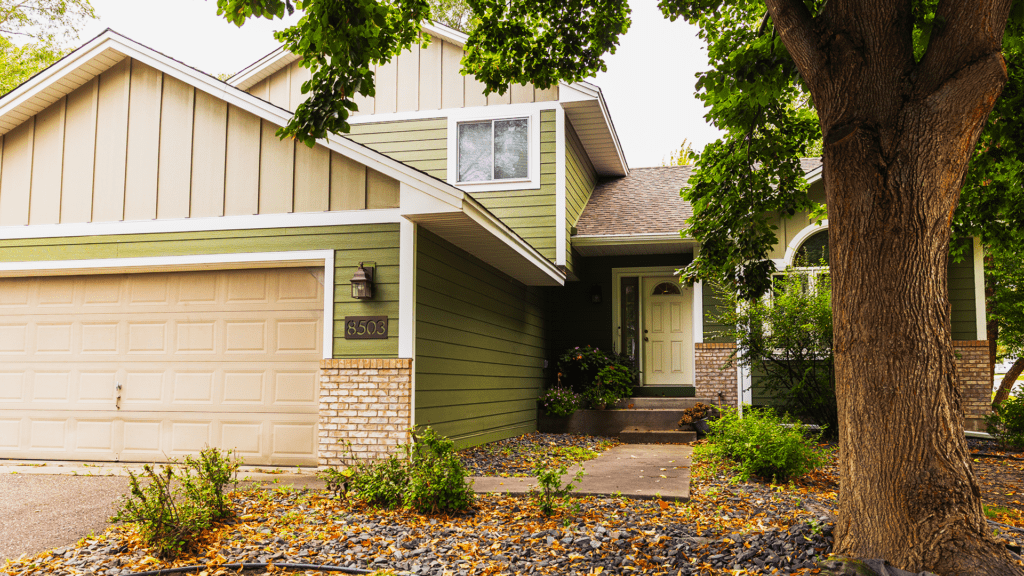
On a split-level — one of the most common home types in the Twin Cities metro — the answer often comes down to which story you are working with. The upper story on a split-level can look strong with board and batten if there is enough wall height. The lower story, which often sits close to grade and reads wide, typically works better with lap siding. Many crews we work with have found that a split-level with lap siding on the lower section and board and batten on the upper gable reads as more intentional than either profile alone.
The key question is not which profile is better in the abstract. It is which profile fits the proportions, the roofline, the window shapes, and the other elements already present on the home.
Mixing Horizontal and Vertical Siding
One of the more interesting house siding design approaches in recent years is using both profiles on the same home — and when done intentionally, it works well. The key is treating the two profiles as zones, not as competing patterns fighting for the same wall space.
The most common approach is board and batten on gable ends or dormers, with lap siding on the main wall plane below. Gables naturally frame vertical movement — the triangular roofline above and the horizontal eave below give the board and batten clear boundaries. That combination reads as intentional rather than accidental, and it is one of the most requested combinations we see on remodel projects in the suburbs south and west of Minneapolis.
Another version uses board and batten as an accent on one prominent wall — a front-facing bump-out, a recessed entry wall, or a garage-adjacent wall — while the rest of the home runs lap siding. This creates visual contrast without committing the entire exterior to a profile that may not suit all of the home’s wall surfaces equally.
What Tends Not to Work
Mixing the two profiles on the same continuous wall plane, or using board and batten on the lower section and lap siding above, generally creates more visual noise than interest. The transitions get complicated, and the house can start to look as if two design decisions collided rather than one decision was made intentionally. Clear boundaries and defined zones — ideally reinforced by a change in plane or a trim break — are what make mixed profiles read as a design choice.
When planning a mixed-profile exterior, it helps to see both profiles in context before finalizing the design. James Hardie’s Hardie™ Designer is an online tool that lets homeowners visualize different products and colors on a home exterior, which can be useful for evaluating profile combinations before materials are ordered.
House Siding Design: Color, Texture, and Curb Appeal
Profile is only part of the house siding design equation. Color and texture shape how the profile actually reads from the street, and the right combination makes a meaningful difference in the finished result.
Color Considerations for Lap Siding
Lap siding’s horizontal shadow lines are most visible in lighter colors and mid-tones that let the texture work. In Minnesota’s flat winter light — where the landscape goes neutral from November through March — lighter shades tend to hold well year-round. Warm whites, soft grays, pale greiges, and earthy tones like Cobblestone or Sandstone generally read clearly against snow without feeling stark. Darker lap colors — deep navies, charcoals, forest greens — can be striking in summer but can feel heavier in winter when the contrast of a landscaped yard disappears.
James Hardie’s ColorPlus® Technology applies factory-baked color that is designed to hold up against UV exposure and freeze-thaw cycling over time. James Hardie’s 2026 Color of the Year is Iron Gray — a cool, medium-depth gray that pairs naturally with white trim and works across both lap and panel profiles.
Color Considerations for Board and Batten
Board and batten shows differently than lap siding. The vertical battens create a strong graphic element, and that pattern can feel intense in very saturated or very dark colors across a full wall plane. A useful approach for farmhouse-style homes is a lighter body color — an Arctic White, a warm gray, or a soft greige — with a contrasting trim or door color that draws the eye to the architectural details rather than the siding pattern itself. The battens can be painted to match the field color for a subtle unified look, or in a slightly contrasting tone to define the rhythm of the pattern more deliberately.
Texture Choices and What They Signal
Texture interacts with both profile and color in ways that affect the overall impression of the exterior.
For lap siding, the Select Cedarmill® texture adds a wood-grain quality that reads as traditional and warm — well-suited to colonial, craftsman, and cape cod-style homes. Smooth lap finishes shift the read toward contemporary: the same color in a smooth finish feels more modern than in a wood-grain texture. For board and batten, Rustic Grain on the batten boards and a textured panel behind them give the farmhouse look its depth. Smooth Grain battens against a smooth panel produce a cleaner, more minimal result that suits transitional and contemporary designs.
When mixing profiles on the same home, matching textures across the two profiles — using Select Cedarmill® for both the lap field and the board and batten gable, for example — helps the exterior feel cohesive even as the profiles change.
The Full Exterior Picture
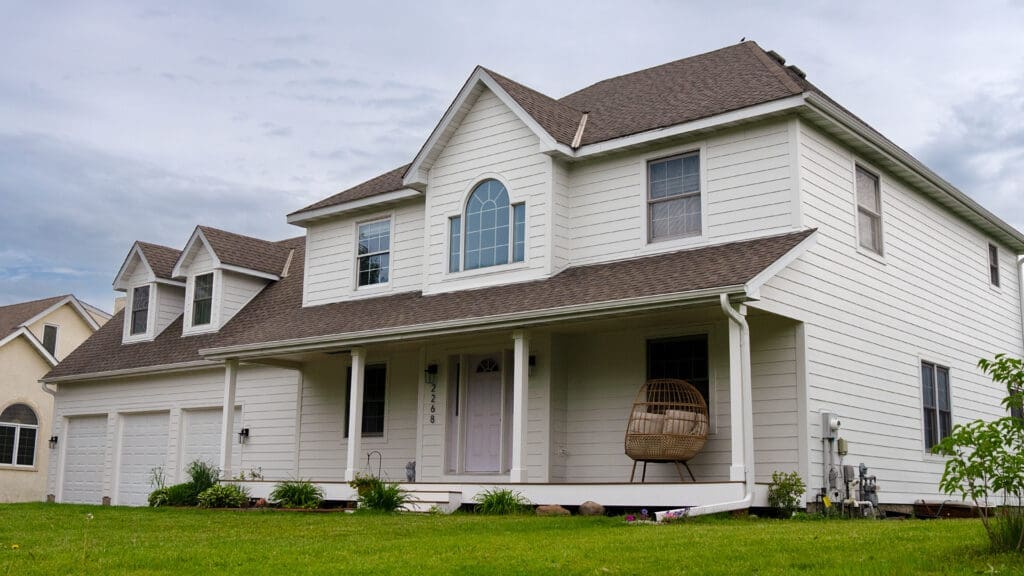
No house siding design decision exists in isolation. The profile and color you choose interact with your roof color, window frames, entry door, garage doors, and any stone or brick on the foundation or lower course. Homeowners we work with regularly find that the siding choice they were certain about at the start shifts once they put it in context with those other elements.
Ordering physical samples and holding them against the home in natural light — at different times of day, in summer and if possible in winter — is consistently one of the most useful steps in any exterior design process. What looks right on a screen in good photography light and what reads correctly on a Minnesota home in November can be different enough to matter.
How Profile Choice Can Affect Your Project Cost
Profile is not a cost-neutral decision, and it is worth understanding where the differences come from before going into a project with assumptions.
Material Cost
Lap siding and board and batten panel products from the same manufacturer tend to be comparably priced on a per-square-foot material basis. Where cost differences emerge is in the total material count: board and batten requires both the panel and the batten board, which is a separate material purchase. Batten spacing and width vary by design intent, but the battens add to the linear-foot total and increase material costs depending on how they are spaced across the wall.
Labor Cost
Labor is typically where the profile choice shows up more than material. Lap siding installation follows a repetitive, efficient process that most experienced siding crews can move through systematically. Board and batten involves more pieces, more precise cuts around window and door openings, alignment that has to be maintained across the full height of each wall section, and more careful flashing and drainage management behind the battens where moisture could otherwise become trapped.
On a straightforward two-story exterior with simple window arrangements, the labor difference may be modest. On a home with many windows, dormers, complex rooflines, or a mix of wall angles, the added complexity of board and batten can add meaningfully to the total project cost.
Waste
Both profiles generate some waste — cut ends, damaged pieces, transitions around penetrations. Board and batten tends to generate more waste on homes with complex geometry, because the vertical run from the bottom of the wall to the soffit has to be maintained consistently even around interruptions. Each window opening requires careful cuts and trim work that eat into panel footage.
The Honest Answer on Cost
Whether board and batten costs more than lap siding on a specific home depends on that home’s geometry, the scope of the work, and the contractor doing the installation. We have seen projects where the cost difference is minimal and others where the added complexity of board and batten adds noticeably to the budget. The right approach is to request a specific estimate that accounts for your actual exterior — not to assume one profile is always more expensive than the other without a project-specific look at the numbers.
The Trade-Off at a Glance
When homeowners weigh lap siding vs board and batten, it usually comes down to a handful of practical considerations. Neither profile is the right answer for every situation.
Lap siding tends to fit better when:
- The home has wide, low proportions — ramblers, split-levels, or cape cods
- The neighborhood context is traditional and a familiar profile makes more sense than a strong departure
- Budget predictability matters and a straightforward installation process is preferred
- The home has many window interruptions that would create complex cuts in a vertical profile
Board and batten tends to fit better when:
- The home has tall wall heights where the vertical emphasis can develop fully
- The project is a full exterior redesign aimed at a farmhouse, transitional, or modern aesthetic
- The design plan calls for a profile change as part of a broader curb appeal update
- Mixed profiles are planned with board and batten on defined accent areas and lap siding on the main walls
In our experience installing siding across the Twin Cities metro, the projects that turn out best are usually the ones where the profile choice was made based on the home’s actual proportions and project goals — not based on what was popular on a home design platform in a given year.
Design Questions to Ask Before You Finalize
Before committing to a profile, working through these questions with your contractor will help you make a decision that holds up over time.
1. What does my home’s architecture suggest? Does the roofline, window arrangement, and overall proportion of your home lean horizontal or vertical? A wide, low rambler with deep overhangs is not asking for board and batten on its main walls. A two-story with tall windows and a steep gable may welcome it.
2. What does my neighborhood context look like? This is not about conforming for its own sake. It is about knowing what your design choice will read against from the street. A board and batten farmhouse on a block of traditional colonials can look intentional and fresh — or it can feel out of place. Driving the street and photographing the context is a useful first step.
3. What is the full scope of the project? Are you replacing all of the siding or a portion? If you are doing a full re-side, you have flexibility to choose any profile. If you are replacing one section and matching the rest, your options narrow quickly.
4. What do the window and trim details look like? Board and batten around double-hung windows with simple rectangular trim tends to look clean. The same profile around unusual window shapes or heavy decorative trim can create a busy or conflicted result. Looking at this relationship with actual samples in place is worth the time.
5. Have you seen your preferred profile on an actual home — not just online? Photos taken in warm weather, in good light, and in regions with very different architecture can mislead. Ask your contractor if they can show you a recently completed project with the profile you are considering. Seeing it on a home in your climate context, in a neighborhood like yours, is more informative than a catalog image.
Frequently Asked Questions
Can I mix lap siding and board and batten on the same home?
Yes, and it is a fairly common design approach. The most successful combinations keep the two profiles in clearly defined zones — board and batten on a gable or accent wall, lap siding on the main body of the home. Transitions that try to blend the profiles on the same continuous wall plane tend to create visual complexity rather than interest. Give each profile its own area with a clear visual boundary, ideally at a change in plane or a trim element.
Does board and batten cost more than lap siding?
It depends on the project. On a straightforward wall with few openings, the cost difference may be modest. On a home with complex geometry, many windows, or irregular rooflines, board and batten typically involves more labor and material waste than horizontal lap siding. Get a specific estimate for your home rather than generalizing from an average.
What siding profiles work best in Minnesota’s climate?
Both lap siding and board and batten work well in Minnesota when installed correctly — with proper flashing, a weather-resistive barrier behind the cladding, and attention to drainage. Fiber cement products like Hardie® Plank Lap Siding and Hardie® Panel are specifically formulated through James Hardie’s Engineered for Climate® program to hold up in climates with significant freeze-thaw cycling.The profile matters less than the installation quality and the material choice behind it.
Do I need a permit to replace siding in Minnesota?
In most Minnesota municipalities, replacing siding does require a permit, particularly when the work involves removing and replacing the weather-resistive barrier behind the cladding. Requirements vary by city and county. The Minnesota Department of Labor and Industry has published a re-siding fact sheet that covers permit and inspection requirements. Minnesota DLI Re-siding Fact Sheet → View Mn Fs Re Siding PDF Verify current requirements with your local building department and confirm that your contractor will pull the appropriate permits before work begins.
How do I choose between a wood-grain texture and a smooth finish?
This is largely a style question. Smooth finishes tend to read more contemporary and pair naturally with board and batten profiles, modern farmhouse designs, and homes with clean trim details. Wood-grain textures — like Select Cedarmill® on HardiePlank® Lap Siding — suit traditional, craftsman, and colonial-style homes well. The texture also interacts with color: lighter colors in a wood-grain texture can look quite traditional; the same color in a smooth finish shifts the read toward something more contemporary.
How long will lap siding or board and batten last?
Both fiber cement lap siding and board and batten panel products are designed for long service lives when installed and maintained according to manufacturer guidelines. James Hardie’s substrate warranty terms should be verified with your contractor or directly through James Hardie, as coverage varies by product and registration requirements.
What is the difference between Hardie® Panel and Hardie® Plank?
Hardie® Plank is James Hardie’s horizontal lap siding product — it installs in courses running across the wall. Hardie® Panel is a vertical panel product that is used as the base for board and batten applications, combined with Hardie® Trim Batten Boards that are applied over the panel seams. Both are fiber cement, both use the same ColorPlus® Technology finish system, and both carry comparable substrate warranty coverage. The choice between them is primarily a profile decision, not a material quality decision.
Ready to Talk Through Your Options?
The choice between lap siding vs board and batten does not have a universal answer — it has an answer for your home. Lap siding works naturally on a wide range of Minnesota home types and tends to come with a predictable installation. Board and batten makes a stronger architectural statement and works especially well on homes with taller wall heights and farmhouse or transitional design intent. Mixing the two profiles, done with clear zones and intentional transitions, can produce a house siding design that reads as distinctive and considered.
If you are still working through which direction fits your home, we are glad to help think it through. At Voyager Exteriors, we work on siding projects across the Twin Cities — from traditional colonials in Edina to newer builds in Chaska and Savage. Seeing your home in context is always the first step. Contact us to request a free estimate from our team or to talk through your options before committing to a direction.
Looking for a Siding Professional. Contact Voyager Exteriors.
Visit our Gallery: Voyager Exteriors Siding Gallery
Read what other Twin Cities Homeowners say about Voyager: Voyager Exteriors Reviews.