Give Us a Call!
(612) 998-9500
Give Us a Call!
(612) 998-9500 



If you’ve started getting siding estimates in Minnesota, you’ve probably noticed that two contractors can look at the same house and come back with numbers that are thousands of dollars apart. That’s not a mistake — it’s the nature of siding replacement cost. The house itself is only one input. Material choices, existing conditions, code requirements, trim complexity, and how thoroughly each contractor accounts for the details all play into what you’ll actually pay. This guide walks through every major variable so you can make sense of what’s in front of you before you sign anything.
In This Article:
- Why siding estimates vary so much
- Square footage, stories, and site access
- Material choice: the biggest cost variable
- Profile, color, and design choices
- Trim, soffit, fascia, and detail work
- Existing conditions and moisture issues
- Permits, code, and inspections in Minnesota
- How to compare siding estimates fairly
- Questions to ask before you sign
- FAQ
Why Siding Estimates Vary So Much
The most common frustration homeowners in the Twin Cities run into is getting three estimates and not knowing which one to trust. If the numbers are close together, it’s easier. But when they’re thousands apart, the question isn’t just “which is cheapest?” — it’s “what are these actually covering?”
Here’s the short answer: siding estimates often don’t include the same scope. One contractor may include a full weather-resistive barrier replacement. Another may price just the siding panels and leave out the soffit and fascia. A third may have built in a moisture repair contingency; the other two haven’t mentioned it.
None of that means someone is being dishonest. Siding projects are complex enough that the scope genuinely differs depending on what each contractor discovers during a site visit — and what they choose to price up front versus leave as a change order later.
That’s the core reason siding replacement cost can be difficult to compare from a single number. The only way to compare estimates fairly is to understand what drives cost in the first place, then read each estimate line by line to see what’s actually included.
Several categories drive the majority of the variation: house size and configuration, material selection, existing conditions, detail work, and code compliance requirements. Each one is worth understanding before you commit.

If you are looking for more guidance, contact a Contractor that you can trust. Voyager Exteriors Siding.
Square Footage, Stories, and Site Access
The most obvious cost input is square footage — the amount of exterior wall surface that needs to be covered. But total square footage tells only part of the story. How that square footage is configured matters just as much.
A single-story ranch with flat, open walls is a much simpler installation than a two-story colonial with complex rooflines, dormers, and narrow valleys. More stories mean more staging equipment, more time moving that equipment, and more labor risk built into the estimate. Contractors factor that in.
Access is the related variable that homeowners often don’t think about. If your property has mature landscaping close to the house, a narrow side yard, or an attached garage that limits movement around the perimeter, labor time goes up. Projects that would be straightforward on a newer construction lot can take significantly longer on an older suburban home where the landscaping has grown in tight.
Waste factor is another line item worth asking about. Siding panels are cut to fit, and cuts generate scrap. Most contractors add a waste percentage to their material order — typically around 10–15% depending on the complexity of the home — to account for this. If an estimate seems low on materials, it may be using a lower waste factor, which can mean running short and needing to reorder mid-project.
Homes with lots of angles, bay windows, exterior columns, or staggered rooflines also require more cuts per square foot, which drives up both waste and labor. A 2,000 square foot home with a simple footprint installs differently than a 2,000 square foot home with four corners and a complex gable.
Asking each contractor how they calculated their square footage — and what waste percentage they’ve included — is one of the clearest ways to compare estimates on equal footing.
Material Choice: The Biggest Cost Variable
[IMAGE: Side-by-side close-up of fiber cement, vinyl, and engineered wood siding panels] Alt text: “Siding replacement cost comparison — fiber cement, vinyl, and engineered wood siding options for Minnesota homes”
If there’s one factor that creates the largest single gap between two estimates, it’s material. The type of siding you choose affects not just the product cost, but installation labor, how the product handles Minnesota’s freeze-thaw cycles, and how much upkeep you’ll be doing over the next decade or two.
Vinyl Siding
Vinyl is the most common material on older Twin Cities homes and tends to carry the lowest material cost. It’s relatively light, installs quickly, and doesn’t require painting. The trade-off is that it’s more susceptible to impact damage and can become brittle in extreme cold. Some lower-grade vinyl profiles fade over time and can warp with heat exposure on south-facing walls. It’s a reasonable choice for homeowners prioritizing upfront cost, though replacement cost over time should be part of the calculation.
Higher-grade vinyl products are more dimensionally stable and more impact-resistant than builder-grade options, and the gap in cost between them is smaller than most homeowners expect. If you’re going with vinyl, asking the contractor what grade they’re specifying is worth it.
Fiber Cement Siding
Fiber cement — most commonly associated with James Hardie products — has become increasingly common on Minnesota homes over the last fifteen years. The material is dimensionally stable through temperature swings, holds paint well over time, and resists moisture intrusion. Fiber cement dimensional stability in freeze-thaw conditions.
James Hardie offers several product lines relevant to Minnesota homeowners:
- HardiePlank® Lap Siding — the most widely installed option, available in multiple widths and textures, and the product our crews work with most often across the Twin Cities metro.
- HardiePanel® Siding — vertical panel siding commonly used for board-and-batten applications or as an accent on specific sections of the home.
- Hardie® Artisan® Siding — a thicker, shadow-line profile designed to replicate traditional wood craftsmanship.
- Hardie® Shingle Siding — mimics cedar shake without the maintenance requirements of actual cedar.
Fiber cement carries a higher material cost than vinyl and is heavier, which affects installation labor. The trade-off is a product that tends to hold up well in harsh climates and requires less frequent maintenance attention. Whether that trade-off makes sense for your project depends on your budget, your timeline on the home, and how much you value reduced long-term upkeep.
Engineered Wood Siding
LP SmartSide and similar engineered wood products sit at a middle point — generally lower material cost than fiber cement, with better dimensional stability than traditional wood. These products are factory-primed and treated for moisture resistance. They’re a common choice for homeowners who want the visual warmth of wood siding without the full cost of fiber cement.
The trade-off with engineered wood is that it requires more diligent paint maintenance than fiber cement. On a home in a wet or shaded area, that can mean more frequent attention.
What This Means for Your Estimate
When you’re comparing estimates at materially different price points, the first question is whether they’re specifying the same product. An estimate for vinyl siding will look very different from one for fiber cement — and both are legitimate. The problem comes when you don’t realize you’re comparing two different materials.
Ask each contractor to specify: the brand, the product line, and the profile. If two estimates cover the same scope but one is materially lower, that gap is worth exploring before assuming one contractor is simply more efficient.
Profile, Color, and Design Choices
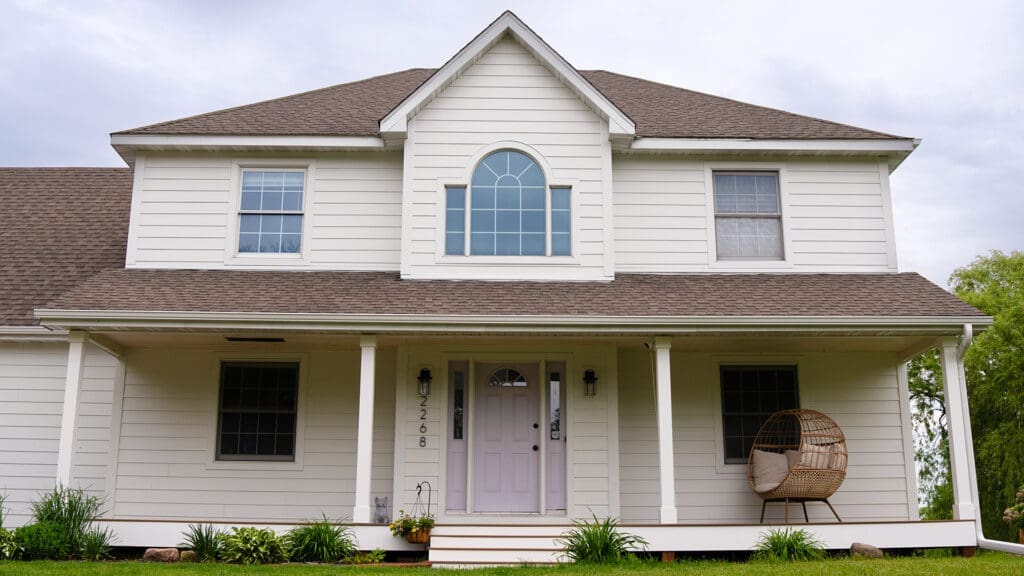
The profile you choose — how the siding is shaped and installed — adds more nuance to the estimate than many homeowners expect.
Lap siding, installed horizontally in overlapping rows, is the most common profile on Twin Cities homes and generally the most straightforward to install. Vertical board-and-batten profiles require additional blocking and battens, which adds both material and labor cost. Shake or shingle profiles involve more cuts and more pieces per square foot of coverage, which takes more time regardless of the material.
Mixing profiles — for instance, lap siding on the main body of the house with shake accents on the gabled dormer or under a porch — creates visual interest but adds to the estimate. Each transition between profiles requires careful detailing at the boundary, additional material, and more time.
Color is a separate but related variable, particularly with fiber cement. James Hardie offers ColorPlus® Technology — factory-applied color baked onto the panels before they arrive at the job site. This option adds cost compared to field-painted siding, but the trade-off is a more consistent finish and reduced long-term maintenance. Field-painted siding offers more color flexibility and a lower upfront cost, but repainting becomes the homeowner’s responsibility over time.
For Minnesota homes, a few color considerations come up regularly:
- Lighter body colors tend to show dirt and algae growth more visibly on north and west-facing walls where moisture lingers.
- Darker, more saturated tones — like deep grays or navy blues — have become popular in the Twin Cities metro for modernizing older ranch and split-level homes. The trade-off is that any mis-cuts or damaged panels are more visible, which requires more care during installation.
- Neutral mid-tones like Cobblestone and Woodstock Brown from the James Hardie Statement Collection® work well across a wide range of roofline and trim colors.
Curb appeal considerations are real inputs into cost, not just aesthetics. Design complexity — mix of profiles, accent sections, custom color choices — shows up in labor hours and material quantity.
Trim, Soffit, Fascia, and Detail Work
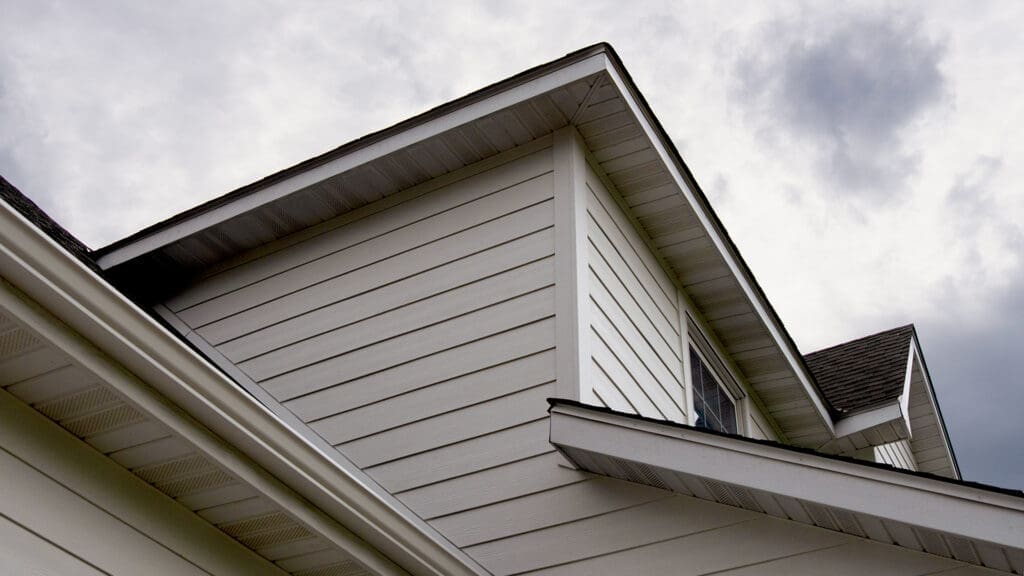
Trim, soffit, and fascia are where estimates diverge most quietly. Some contractors include them by default as part of any full re-siding project. Others price siding only and list trim as a separate line item — or leave it out entirely. If you’re not reading carefully, you can end up comparing an all-in estimate against a siding-only estimate without realizing it.
Trim refers to the boards around windows, doors, corners, and edges. On a home with multiple windows, complex corner details, or decorative trim elements, this can represent a significant share of the total estimate. Material choice matters here, too — whether you’re using wood, fiber cement trim boards, or vinyl trim, each has a different cost profile and a different expected lifespan.
Soffit is the underside of the roof overhang — the section that faces down and covers the rafter tails. Fascia is the vertical trim board running along the edge of the roof above the soffit. Both are often in worse condition than they appear from the ground, particularly on homes where water has been working into the overhang for years. Both are typically addressed during a re-siding project because they’re adjacent to the work already underway and the cost to return later is higher.
Window and door surrounds add another layer of complexity. Every opening is a potential water entry point, and each requires careful flashing during re-siding per Minnesota code requirements. A project with multiple windows — especially older windows that may not have been flashed correctly in the first place — takes more time and more material to do right.
Detail work like corner wraps, J-channels, and kick-out flashing isn’t visible once the project is done, but it’s where moisture problems originate when it’s skipped or done carelessly. Minnesota’s Department of Labor and Industry specifically requires kick-out flashing at any location where a sloped roof meets a sidewall as part of any re-siding project. Kickout flashing requirement R903.2.1 If an estimate doesn’t mention it, it’s worth asking whether it’s included and how it’s being handled.
Existing Conditions and Moisture Issues
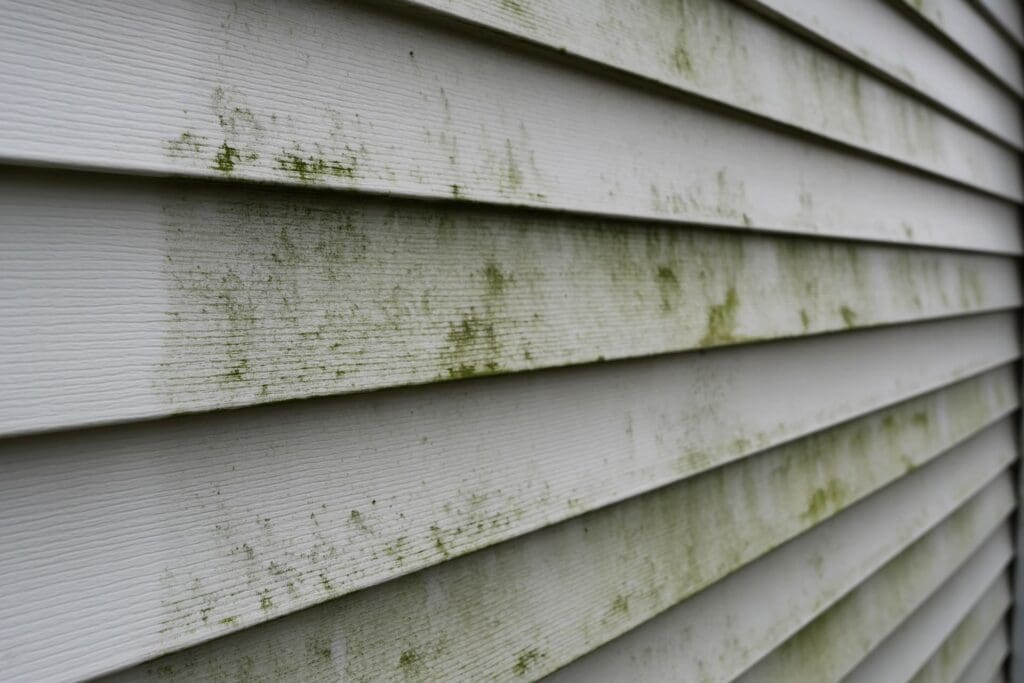
One of the harder variables to estimate from the driveway is what’s under the siding you’re replacing. For Minnesota homes built before the 1990s, existing conditions are often the biggest wildcard in the final cost.
When old siding comes off, contractors may find rotted sheathing, damaged insulation, inadequate or absent weather-resistive barrier, improperly flashed windows, or moisture damage that has worked its way into the framing. Any of those findings adds scope — and cost — to the project.
Our crews regularly see moisture damage on homes built in the 1970s and early 1980s, particularly around windows and at roof-to-wall intersections where original flashing was missing or has corroded over time. The damage isn’t always visible from the exterior before the project starts. A site visit and a candid conversation about contingency are both important steps before any contract is signed.
There are a few ways contractors handle this:
Some build a contingency into their estimate to cover likely repairs — typically expressed as a dollar amount or an hourly rate for any additional work discovered once the old siding is removed. Others price only what’s currently visible and handle anything additional as a change order mid-project. Neither approach is inherently wrong, but they produce different numbers and different risk profiles for the homeowner. Knowing which approach you’re looking at matters before you compare bids.
The weather-resistive barrier (WRB) deserves specific attention. Minnesota code requires a WRB behind all exterior siding materials, and it must be inspected before the new siding goes on. WRB requirement R703.2 Whether that barrier is fully replaced or simply covered during re-siding is a meaningful question — both for code compliance and for how the home performs over the next twenty years. It’s also worth knowing that fan-fold foam insulation is not a code-compliant substitute for WRB unless it has been specifically approved by the building official.
On homes where there’s existing insulation under the siding, re-siding also creates an opportunity — and sometimes a code-triggered requirement — to assess and improve it. That’s an add to the project cost, but it’s often less expensive to address during re-siding than as a standalone later.
Permits, Code Requirements, and Inspections in Minnesota
In Minnesota, re-siding an existing home requires a building permit. This is not optional — it’s a requirement under the 2020 Minnesota Residential Code, which adopts the 2018 International Residential Code as its foundation.
What that means practically for your project:
A building permit triggers inspections at key stages. There’s an inspection of the weather-resistive barrier installation before it’s covered by siding. There’s a final re-siding inspection when the project is complete, which also includes confirming that house numbers have been reinstalled per code. If the project involves any electrical components — such as exterior light fixtures or a meter socket that was removed or disturbed during the siding work — a separate electrical permit and electrical inspection are also required.
Permit fees are set by the municipality, not the contractor. In the Twin Cities metro, fees vary city to city. Some contractors include permit cost in their estimate as a line item; others pass it through separately after the permit is pulled. Confirming which approach your contractor uses is a simple question that prevents a surprise later.
As noted above, re-siding projects also trigger the kick-out flashing requirement under Minnesota code — specifically at any wall-to-roof intersection, even when no roofing work is being done as part of the project. This is a specific re-siding code requirement, not just a best practice.
Smoke and carbon monoxide alarm upgrades are not required when the project is re-siding only. If the project also involves door or window replacement, that may trigger additional requirements — something to confirm with your contractor or the building department.
Code compliance adds cost in the form of permit fees, inspection scheduling, and the labor required to do the work to code. It also protects your home, your investment, and your ability to sell or insure the property down the road. A contractor who pulls permits and schedules inspections is doing it right. If an estimate is notably lower than others and the contractor is vague about permits, that’s worth asking about directly.
How to Compare Siding Estimates Fairly
Once you have multiple estimates in hand, the goal is to get them on equal footing before you compare dollars. Use this checklist:
Scope
- Does each estimate cover the same area — full house, or only certain elevations?
- Is soffit and fascia included, or siding panels only?
- Is trim around windows and doors included?
- Are the same number of windows and door openings accounted for?
Materials
- Is the same product specified — brand, product line, and profile?
- Is the material pre-finished (such as ColorPlus® fiber cement) or field-painted?
- What waste factor is built into the material quantity?
Labor and Installation
- Does the estimate include tear-off and disposal of the existing siding?
- Is weather-resistive barrier replacement included?
- Is kick-out flashing specifically mentioned?
- How are window and door flashing details handled?
Code and Permits
- Is permit cost included, or will it be passed through separately?
- Who pulls the permit — the contractor, or is that left to the homeowner?
- Does the estimate reference Minnesota code requirements?
Contingencies and Change Orders
- How does the contractor handle unexpected findings under the old siding?
- Is there a contingency built into the estimate, or will discoveries be change orders?
- What’s the process and rate if moisture damage is found mid-project?
Timeline and Payment
- What’s the projected start and completion window?
- What are the payment terms — deposit amount, milestone payments, final payment?
- Is there a labor warranty in addition to the manufacturer product warranty?
A lower number means nothing if it covers a narrower scope. The most useful comparison is two estimates that align on all of the above — same material, same scope, same approach to contingencies and permits.
If you can’t get two estimates to align on scope after asking, that’s useful information on its own. It may mean one contractor is more thorough in how they price. It may also mean the lower estimate is planning to have the change order conversation once the project is underway and harder to walk away from.
Questions to Ask Before You Sign
A short list of direct questions before you commit will tell you a lot about how a project is likely to go:
“Will you be pulling the permit, and is that cost included in this estimate?” A reputable siding contractor pulls their own permit. If they’re unclear about this or suggest the homeowner handles it, that’s worth pressing on.
“What happens if you find rot or moisture damage when the old siding comes off?” You want a clear answer: either a contingency built into the estimate, or a defined process and rate for change orders. Vague answers here turn into expensive mid-project conversations.
“Is the weather-resistive barrier replacement included?” Per Minnesota code, a WRB is required and will be inspected. Confirm it’s being replaced, not just covered over, and that the inspection is part of the scope your contractor is managing.
“Is kick-out flashing included at all roof-to-wall intersections?” This is a code requirement for Minnesota re-siding projects. Some contractors include it as standard; others don’t mention it unless asked.
“What’s your timeline, and who will be on site?” Knowing whether the crew is in-house or subcontracted, and how they’re managing their project schedule, helps set realistic expectations from the start.
“Can you walk me through what’s in this estimate and what might change it?” A contractor who can clearly explain their own bid has thought through the project. Hesitation or vagueness in response to this question is worth noting before you sign.
“What financing options do you offer?” If spreading project cost over time is useful to you, ask about it upfront. Some contractors work with financing programs that can help make a full replacement more accessible. Understand the terms — including any interest rates — before you decide. Financing should make a necessary project doable, not rush a decision you haven’t fully worked through.
Frequently Asked Questions
Why do siding estimates in Minnesota vary by thousands of dollars?
Most variation comes from scope differences — whether tear-off, WRB replacement, trim, soffit, and fascia are included — and from material selection. Two estimates covering different products or different project scope will naturally produce different numbers. The key is comparing estimates line by line rather than just total price.
Does the color or profile I choose really affect siding replacement cost?
Yes, meaningfully. Certain profiles — board-and-batten and shake — require more labor than standard lap siding. Pre-finished fiber cement with factory-applied color costs more upfront than field-painted material. These differences aren’t enormous on their own, but they compound when combined with other choices and a larger home footprint.
Do I need a permit to replace siding in Minnesota?
Yes. Under the 2020 Minnesota Residential Code, re-siding an existing home requires a building permit. Permits trigger inspections at key stages — WRB installation and final completion — and your municipality sets the fee. If a contractor suggests you don’t need a permit for a full re-siding project, verify that directly with your city’s building department before proceeding.
What should I do if one estimate is much lower than the others?
Don’t dismiss it and don’t accept it without asking questions. Request a line-by-line breakdown and compare it against the higher estimates scope for scope. Common explanations for a lower bid include narrower scope, lower-grade materials, a lower waste factor, or a plan to handle contingencies as change orders. If the lower bid genuinely covers the same scope and same material, understand why — it may reflect efficiency or a tighter margin, and that’s worth knowing either way.
How much can existing moisture damage affect the final cost?
It depends on what’s found once the old siding comes off. Minor sheathing damage might be a few hundred dollars in additional repair. More significant issues — failed WRB, rotted framing, improperly flashed windows — can add meaningful cost. On any Minnesota home over 20–30 years old, asking your contractor how they handle unexpected findings — and building some budget flexibility around it — is a reasonable approach.
Is soffit and fascia always replaced during a siding project?
Not always, and not always in every estimate. Some contractors include it as part of a full re-siding scope; others treat it separately. Confirm whether it’s in the estimate and, if it’s not, ask for a separate line item so you know what you’re looking at.
Getting a Siding Estimate That Tells You the Full Story
The siding replacement cost conversation is really two questions in one: what does the project actually require, and is the estimate in front of you covering all of it? Understanding what drives the number — materials, scope, existing conditions, detail work, permits, and code compliance — puts you in a much better position to evaluate what you’re looking at before you commit.
Homeowners we work with often come to an initial consultation with three estimates in hand and real uncertainty about what’s actually different between them. A walkthrough of the home usually surfaces the questions the estimates left unanswered.
If you’re comparing bids, trying to make sense of the variation, or just trying to understand what a project like yours actually involves — reach out to Voyager Exteriors. We’re happy to walk through the details before you decide. Contact Voyager Exteriors. If you don’t want a conversation quite yet, check out our reviews and then give us a call.
Learn more about siding project planning