Give Us a Call!
(612) 998-9500
Give Us a Call!
(612) 998-9500 

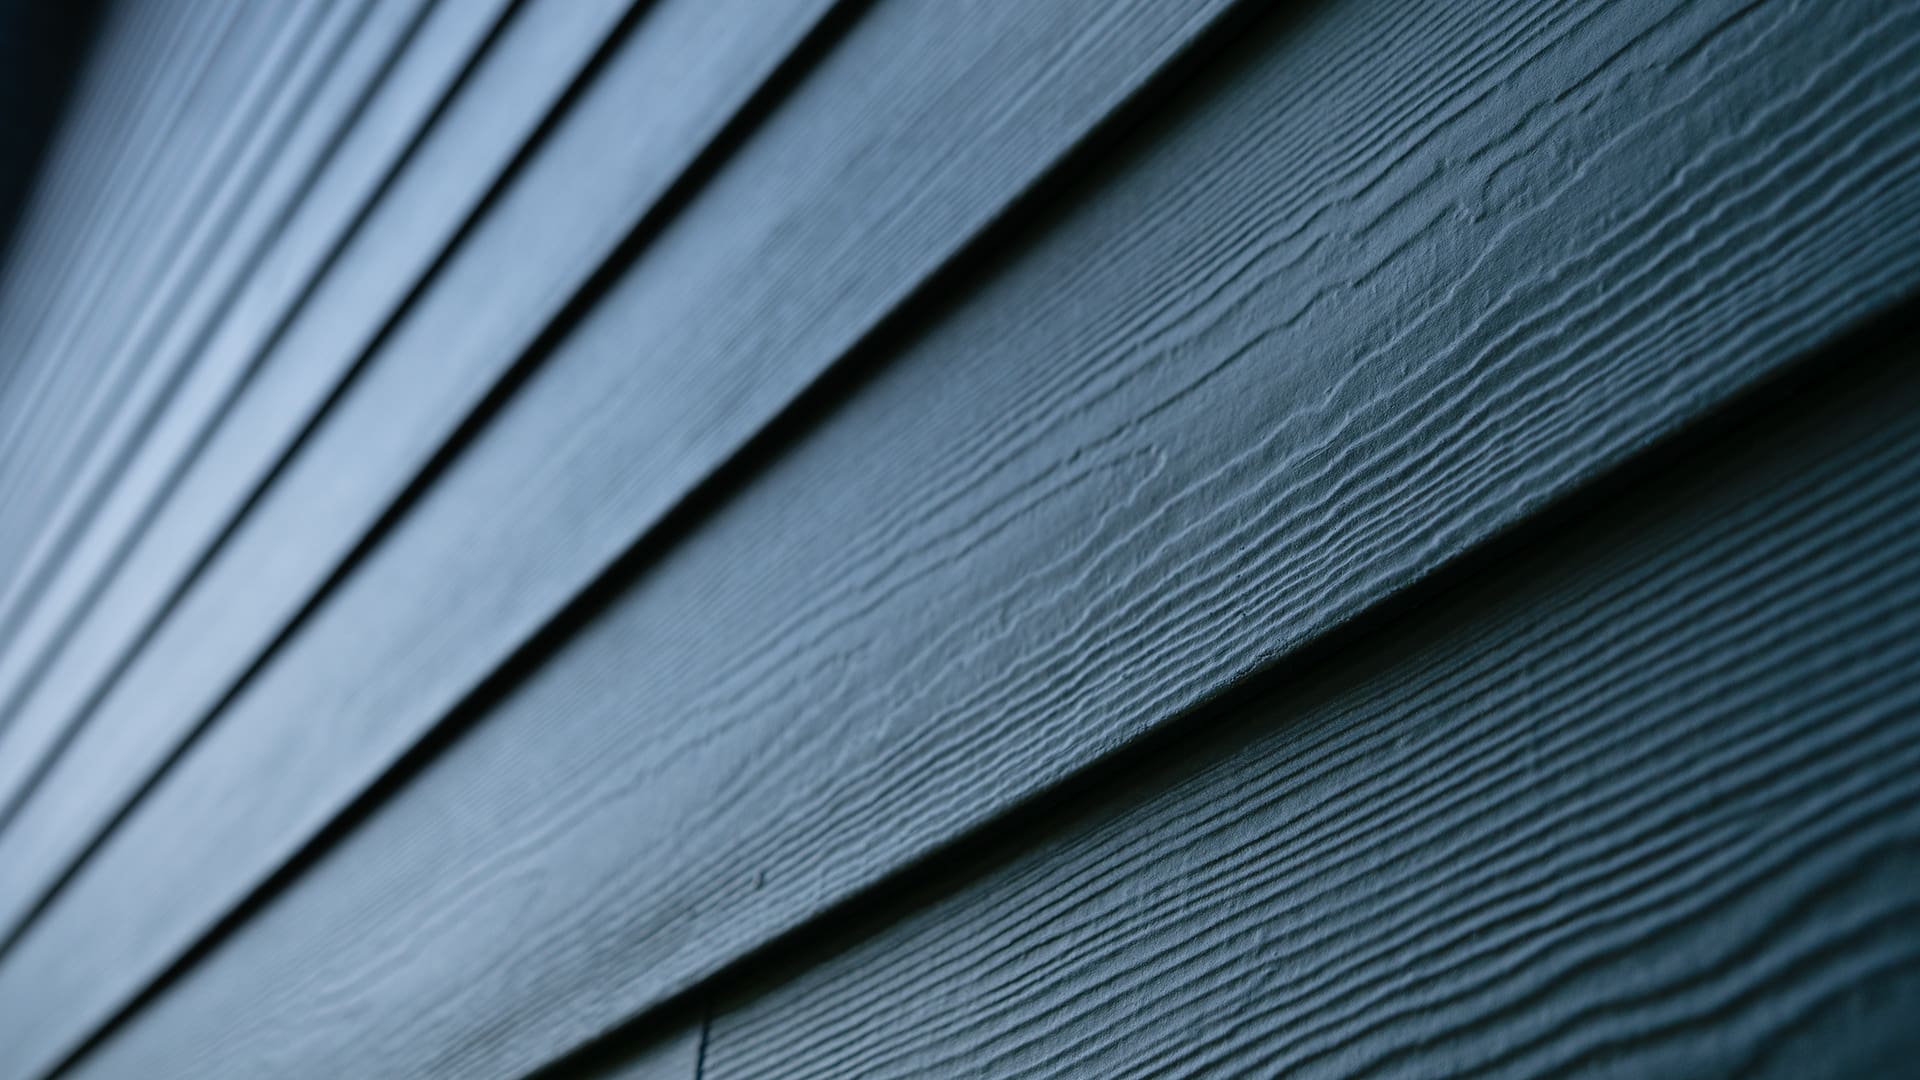


James Hardie siding cost is one of the most common questions we hear from homeowners across the Twin Cities — and it’s also one of the hardest to answer without knowing more about your home. Fiber cement siding sits at a higher price point than vinyl, and that gap raises a fair question: what exactly are you paying for, and what makes one project cost more than the next? This guide walks through every factor that shapes a Hardie siding estimate so you can go into conversations with contractors knowing what to expect and what to ask.
In This Article:
- What Affects James Hardie Siding Cost
- Home Size and the Scope of Work
- Profile and Texture: More Than a Visual Choice
- Color Options and What They Add to the Budget
- Trim, Soffit, and the Details That Add Up
- Your Existing Siding and What’s Behind It
- Installation Details and Minnesota Code Requirements
- How Fiber Cement Compares to Other Siding Options
- What to Look for When Comparing Estimates
- Questions to Ask Before You Sign
- Frequently Asked Questions
What Affects James Hardie Siding Cost
No two siding projects land at the same number, because no two homes are the same. James Hardie siding cost on a straightforward ranch is going to look very different from a two-story with multiple gable details, dormers, and a wraparound porch.
The main variables that shape your estimate are:
- Home size — total square footage of exterior wall surface
- Profile and texture — which Hardie® product line you choose
- Color collection — primed versus factory-applied ColorPlus® Technology finish
- Trim package — how much HardieTrim® board and batten or millwork is included
- Soffit and fascia — whether existing soffit is replaced as part of the project
- Existing siding condition — whether there’s a simple tear-off or complications underneath
- Wall condition — rot, damaged sheathing, or insulation that needs attention before the new siding goes on
- Water-resistive barrier and flashing — code-required details that affect labor and material cost
- Contractor experience and certification — crews trained specifically on fiber cement installation
Each of these adds or subtracts from the final number. Understanding them gives you a cleaner read on any estimate you receive.
Home Size and the Scope of Work
The single biggest driver of James Hardie siding cost is simply how much wall surface your home has. Contractors typically calculate siding estimates by the square foot of coverage, so a 1,400-square-foot ranch and a 2,800-square-foot two-story require very different amounts of material and labor.
But square footage alone doesn’t tell the whole story. Complexity matters as much as size. A home with a lot of architectural detail — bay windows, dormers, multiple roof-wall intersections, decorative gable accents, or an attached garage with a separate roofline — takes significantly more time to flash, cut, and fit than a simple rectangular exterior. More corners, angles, and penetrations mean more cuts, more waste factor built into materials, and more labor hours per square foot.

Home stories also affect cost. Single-story work stays on ladders. Two-story and above typically requires scaffolding or a lift, which adds equipment cost and changes the pace of installation.
When you’re gathering estimates, it helps to have a rough sense of your home’s exterior square footage. A contractor will measure this precisely, but going in with a ballpark figure helps you compare bids on an apples-to-apples basis.
Profile and Texture: More Than a Visual Choice
James Hardie makes several distinct siding profiles, and the one you choose affects both the look of your home and the material cost per square foot. Here’s how each one fits a different project type.
Hardie® Plank Lap Siding
Hardie® Plank is James Hardie’s best-selling product — and for good reason. It’s a horizontal lap profile available in multiple textures: Select Cedarmill® (a wood-grain texture that reads as natural cedar), Smooth, Beaded Select Cedarmill®, Beaded Smooth, and Custom Colonial options in both Roughsawn and Smooth finishes. For more visit the current James Hardie Product catalogue.
For most Twin Cities homes built in the 1980s, 1990s, or early 2000s — colonials, split-levels, two-stories — Hardie® Plank is the natural replacement for old vinyl or wood lap siding. The Select Cedarmill® texture is particularly popular in neighborhoods where homes traditionally had cedar siding, because it preserves the visual warmth without the maintenance demands. Smooth profile tends to read as more modern and can work well on mid-century or contemporary-style homes.
Hardie® Panel Siding
Hardie® Panel is a vertical panel profile, often used for board-and-batten looks or as an accent on gable ends and garage facades. It’s less common as a whole-home solution on traditional Minnesota homes, but it’s a strong design tool for mixing profiles — pairing horizontal Hardie® Plank on the main body with Hardie® Panel accents on gables or bump-outs gives a home real visual interest.
Hardie® Artisan® Siding
Hardie® Artisan® is a thicker, deeper-profile lap siding that reads differently than standard Hardie® Plank — the reveal is more substantial, giving the exterior a heavier, more architectural feel. It’s a premium product in the line and typically comes with a higher per-square-foot material cost. It’s a good fit for homes where the goal is a craftsman or upscale traditional look.
Hardie® Shake and Shingle Siding
Hardie® Shake and Shingle offers a staggered shingle pattern that mimics wood cedar shake. It’s often used as an accent — on gables, dormers, or the upper story of a two-story home — rather than for full coverage. Using it as an accent in combination with Hardie® Plank on the main walls adds character without dramatically changing the overall project cost.
Color Options and What They Add to the Budget
Color choice affects James Hardie siding price more than most homeowners expect, because the finish type is a meaningful cost difference.
James Hardie offers two paths for color. The first is primed siding, which ships ready to paint. The second is ColorPlus® Technology, a factory-applied, baked-on finish that is cured between coats for color consistency and adhesion.
ColorPlus® Technology finishes are available through the Statement Collection® — James Hardie’s curated palette. Colors trend toward natural and architectural tones: warm greiges, deep blues, muted greens, earthy terracottas, and classic whites. The 2026 Color of the Year is Iron Gray, which reads as a sophisticated neutral that holds up well in Minnesota’s flat winter light without feeling heavy. [VERIFY: 2026 Color of the Year — jameshardie.com/statement-collection-colors/]
The trade-off here is straightforward. ColorPlus® Technology adds to the upfront material cost, but it shifts the color warranty to the factory finish rather than a field-applied paint. For homeowners who want to minimize the risk of color fading or peeling over the first decade, that’s a meaningful consideration in a climate with significant UV exposure and freeze-thaw cycling.
Going with primed board gives you more color flexibility — you’re not limited to the Statement Collection® palette — but it adds paint cost and labor to the project, and the long-term performance of the finish depends on the quality of the paint system applied.
When thinking about color in the context of Minnesota neighborhoods, a few things come up regularly. Lighter neutrals — soft whites, greiges, warm tans — photograph well in summer but can look washed out in winter’s flat light. Deeper tones hold visual weight year-round. If your home has brick or stone accents, coordinating the siding color against those fixed elements is worth spending time on before committing. James Hardie’s Hardie™ Designer tool lets you visualize color combinations on different home styles, which is a useful starting point before ordering samples.
Trim, Soffit, and the Details That Add Up
The main siding panels are the core of any Hardie siding estimate, but the trim package is where a lot of project scope lives. Window casings, corner boards, frieze boards, belly bands, door surrounds, and fascia boards all need to be accounted for — and on a home with a lot of windows or a more detailed roofline, trim adds up quickly.
James Hardie makes HardieTrim® products specifically designed to complement the siding profiles. Using matched trim gives the finished exterior a cohesive look, and fiber cement trim handles moisture better than wood in climates like Minnesota’s, where painted wood trim around windows is a common source of rot and paint failure.
Soffit is a related decision. On many older Twin Cities homes, the existing soffit is painted aluminum or old wood — both of which show their age by the time the rest of the exterior is due for a replacement. If you’re already staging crews and lifts to re-side, replacing soffit at the same time is often more efficient than doing it as a separate project. Whether that’s prefinished aluminum soffit, vinyl, or fiber cement depends on your goals and what the rest of the project calls for.
Be clear with your contractor about exactly what’s included in the trim and soffit scope when you’re comparing estimates. A bid that includes a full trim package will look different from one that treats trim as an allowance or excludes soffit entirely.
Your Existing Siding and What’s Behind It
The condition of the exterior your crew is tearing off — and what they find underneath — is one of the biggest wildcards in any Hardie board siding project.
In most cases, the existing siding is removed before fiber cement goes on. This exposes the wall sheathing, and what’s underneath can range from clean, solid OSB or plywood to rotted framing, moisture-damaged insulation, or sheathing that needs spot repairs or full replacement before new siding can go on. Our crews regularly find rot around windows, at the base of walls near grade, and at any place where water has had a pathway in for years. This isn’t rare on homes built before the 2000s, especially those that had vinyl or wood siding without proper flashing details.
Rot repairs add to the project cost, and the extent isn’t fully knowable until the tear-off happens. A responsible contractor will flag the possibility in advance and have a clear change-order process for repairs that come up during the job. If an estimate seems unusually low and doesn’t mention any allowance for underlying conditions, it’s worth asking directly how unexpected repairs would be handled.
For older homes with stucco or multiple layers of siding, tear-off can also be more involved — more labor, more disposal cost, and sometimes complications with the drainage plane behind the existing material.
Installation Details and Minnesota Code Requirements
Installation quality is where James Hardie siding cost pays off or falls apart. Fiber cement is heavier than vinyl, requires different fastening, and has specific manufacturer requirements for gaps, caulking, clearances, and paint preparation. Getting it wrong leads to warranty issues and long-term problems with moisture intrusion.
Minnesota has specific code requirements for re-siding projects, and they add both cost and value to the process. According to the Minnesota Department of Labor and Industry, building permits are required for re-siding, and several inspection checkpoints are built into the process: Minnesota DLI Re-siding Fact Sheet → View Mn Fs Re Siding PDF
- A water-resistive barrier (WRB) must be installed over sheathing on all exterior walls before the new siding goes on. This is typically a layer of approved building wrap or felt.
- Flashing at all windows, doors, roof-wall intersections, and other penetrations must be installed correctly to direct water away from the wall cavity.
- Kickout flashing is specifically required when re-siding, wherever a sloped roof meets a vertical wall.
- A final inspection is required when the project is complete.
These requirements exist for good reason — the WRB and flashing system underneath your siding is what actually manages water long-term. If it’s done poorly, even the best fiber cement siding can’t protect against moisture problems.
When evaluating contractors, ask specifically about how they approach WRB and flashing, what products they use, and whether they pull permits. A contractor who treats permits and inspections as optional is a red flag — not just for code compliance, but for the quality of the work underneath the visible surface.
James Hardie also publishes detailed installation instructions for all of its products, and their James Hardie™ ALLIANCE program recognizes contractors who meet training and quality standards. Working with an ALLIANCE contractor or a Preferred contractor means the crew installing your siding has been trained on the manufacturer’s requirements.
How Fiber Cement Compares to Other Siding Options
When homeowners are weighing James Hardie siding price against other materials, the comparison usually comes down to three: vinyl, engineered wood (like LP SmartSide), and fiber cement. Each has trade-offs worth understanding.
Vinyl siding typically has the lowest material cost of the three, and installation tends to be faster. The trade-off is durability in extreme temperature swings — vinyl can become brittle in Minnesota’s coldest winters, and impact resistance is lower than fiber cement. It also has a lower perceived value at resale, and color options are built into the material rather than factory-applied over a substrate.
Engineered wood siding (LP SmartSide is the main brand in this category) sits in a middle ground on price and tends to be lighter than fiber cement, making installation somewhat faster. It carries its own warranty structure and has improved significantly over older wood composite products. Homeowners we work with often weigh it against Hardie when the budget is a real constraint — it’s a legitimate option, not a compromise, and the choice often comes down to which product fits the specific home and homeowner goals.
Fiber cement siding — and James Hardie specifically — carries a higher upfront cost in both materials and labor. It’s heavier, installation is more involved, and contractor expertise matters more. The trade-offs going the other direction are a denser, more rigid material that holds paint or factory finish differently, and a product backed by a 30-year non-prorated limited warranty on the substrate.
There’s no single right answer here. The right choice depends on budget, how long you plan to stay in the home, resale market expectations in your neighborhood, and your personal priorities. What’s worth knowing is that the gap between fiber cement and the other options isn’t just about material specs — it’s also about installation requirements and contractor expertise.
What to Look for When Comparing Estimates
When you’re gathering estimates for James Hardie siding, the number at the bottom of the page isn’t the only thing to evaluate. Here’s what to look for as you compare:
Scope clarity. Does the estimate specify exactly which James Hardie product line, what texture, and which color collection? A vague line item for “fiber cement siding” leaves room for substitution.
What’s included in trim. Is the trim package specified by product and linear footage, or is it a vague allowance? Are windows, doors, corners, and fascia all called out?
Tearoff and disposal. How is existing siding removal handled? Is disposal included, and how many layers of existing siding does the bid assume?
WRB and flashing. Is the water-resistive barrier and flashing scope specified? What products are being used?
Permits and inspections. Is permit cost included? Who is responsible for scheduling inspections?
Allowance for underlying conditions. How are unexpected rot repairs or sheathing damage handled — are they excluded entirely, or is there a defined process?
Getting detailed answers to these questions makes it much easier to evaluate whether two bids are actually comparing the same work.
Questions to Ask Before You Sign
Homeowners we work with often feel more confident going into contractor conversations once they have a short list of questions ready. Here are some worth asking any contractor who bids your James Hardie siding project:
- Are you a James Hardie ALLIANCE or Preferred contractor? This indicates training and familiarity with the manufacturer’s installation requirements.
- Will you pull the building permit? In Minnesota, permits are required for re-siding. A crew that skips this isn’t just cutting a corner on paperwork — it’s skipping the inspections that verify WRB and flashing.
- What WRB product do you use, and how do you handle window and door flashing? Experienced crews should be able to answer this specifically.
- What happens if we find rot or damaged sheathing once the old siding is off? Ask how repairs are priced and documented.
- What’s included in the warranty, and who backs it? There are typically two separate warranties to understand: the manufacturer’s substrate warranty on the James Hardie product itself, and the contractor’s workmanship warranty. Understand both before you sign.
- Can you show me examples of completed Hardie projects similar to mine? References or photos from comparable homes give you a real sense of what to expect.
Frequently Asked Questions
Why does James Hardie siding cost more than vinyl?
Several factors contribute to the higher price. Fiber cement is a denser, heavier material — which affects both the raw material cost and the labor required to handle, cut, and fasten it. James Hardie also requires specific installation practices (clearances, fastening patterns, gap tolerances, caulking) that take more time than vinyl installation. Add in the cost of a quality WRB and flashing system, plus the manufacturer’s training requirements, and a well-installed Hardie project involves meaningfully more skilled labor than a vinyl job. Whether that cost difference is worth it depends on your priorities and your timeline for the home.
Does the color I choose change the price of James Hardie siding?
Yes, in two ways. First, opting for ColorPlus® Technology finishes from the Statement Collection® adds to the material cost compared to primed board. Second, primed board needs to be painted in the field, which adds both paint material cost and labor. Over time, the factory finish may require less maintenance than field-applied paint, but that comparison involves assumptions about paint quality and local conditions. Discuss both options with your contractor and ask what they recommend for your specific situation.
Do I need a permit to re-side my home in Minnesota?
Yes. According to the Minnesota Department of Labor and Industry, building permits are required for re-siding existing dwellings. The permit process includes inspections — specifically for the water-resistive barrier and flashing, and a final inspection when the project is complete. Working with a contractor who pulls permits and schedules inspections isn’t just about compliance — it’s a quality checkpoint on the installation itself.
Is James Hardie siding worth it in Minnesota’s climate?
That depends on what “worth it” means for your situation. Fiber cement handles freeze-thaw cycles without the brittleness that can affect vinyl in extreme cold. The Engineered for Climate® program means James Hardie products are formulated for regional performance. Whether that justifies the upfront cost relative to engineered wood or vinyl comes down to your budget, how long you plan to stay in the home, and what the resale landscape looks like in your neighborhood. It’s a trade-off conversation worth having with your contractor, not a foregone conclusion either way.
What’s the difference between a James Hardie Preferred contractor and a standard installer?
James Hardie recognizes contractors who meet specific training and installation standards through its professional programs. A contractor with that recognition has demonstrated familiarity with James Hardie’s installation requirements, which matters for both the quality of the work and the product warranty. It doesn’t guarantee a perfect project on its own — you still want to evaluate references, ask about their specific crew’s experience, and understand the warranty they stand behind. But it’s a meaningful starting point when comparing contractors.
Talk Through Your Project with Voyager Exteriors
Understanding James Hardie siding cost starts with understanding your home. Every estimate we put together is based on a real look at your exterior — the profile, the wall condition, the trim scope, and the installation details that actually affect what this project involves. We’re a James Hardie Preferred contractor serving the Twin Cities metro and surrounding communities.
If you’re in the early stages of planning or ready to get a project estimate, we’re happy to walk through the options with you — no pressure, just a straight conversation about what your home needs.
Get a free siding estimate → Voyager Exteriors Siding