Give Us a Call!
(612) 998-9500
Give Us a Call!
(612) 998-9500 

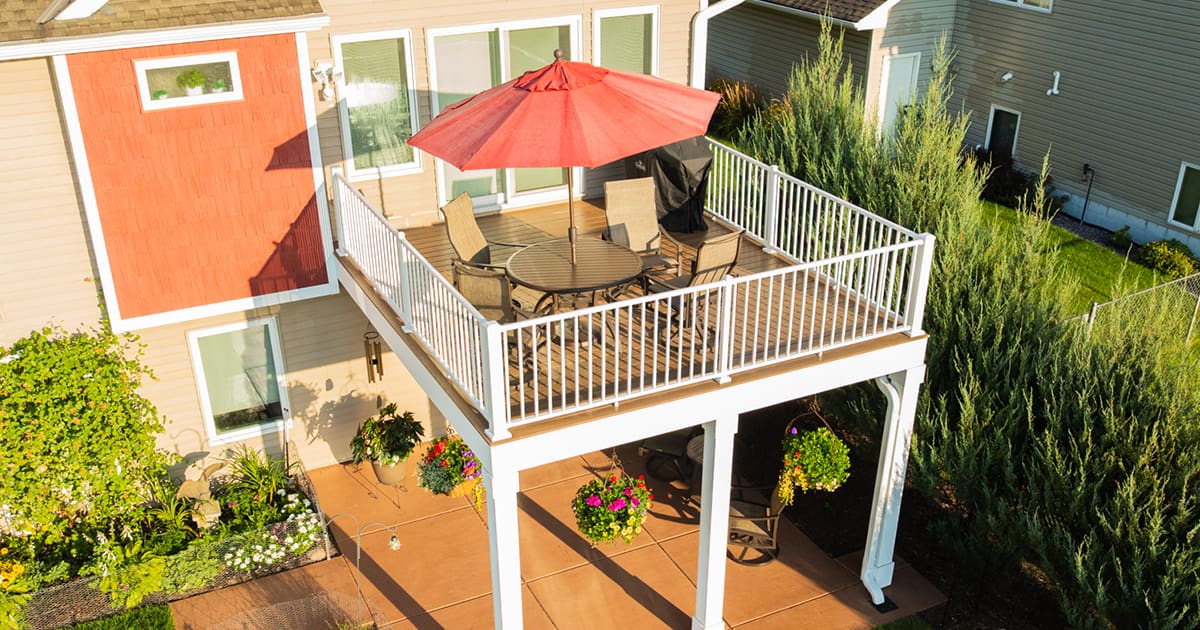


If your deck feels more like a heat trap than a backyard retreat on July afternoons, you’re not alone. Deck cooling ideas range from quick, no-commitment fixes — a shade sail, a furniture rearrangement — to material and design choices that pay off for decades. This guide walks through all of it, so you can make smart decisions whether you’re looking to cool down an existing deck this weekend or planning something new.
In This Article:
- Why decks feel hotter in summer sun
- Deck cooling ideas that don’t require rebuilding
- Material and color choices that run cooler
- Design considerations for a new deck or refresh
- Minnesota-specific notes: shade, snow, and permits
- When to talk to a deck builder
- FAQs
Why Decks Feel Hotter in Summer Sun
Heat buildup on a deck is rarely caused by just one thing. More often, it’s the combination of several factors working together — and understanding them is the first step toward fixing the right problem.
Direct sun exposure is the biggest driver. A deck in full afternoon sun will absorb and radiate heat for hours after peak sun has passed. The direction your deck faces matters: west-facing decks take the brunt of afternoon sun at its hottest and most prolonged. If you live in an open suburban yard without mature trees — common in neighborhoods like Eden Prairie, Maple Grove, or Woodbury — there’s nothing buffering that exposure.
Board color is the second major factor. Darker boards absorb more solar energy than lighter ones, which is straightforward physics. A deep charcoal or espresso-toned deck will run noticeably hotter than one in a light gray or sandy beige under the same conditions.
Material type and capping also play a role. Composite boards with a dark-colored cap retain heat longer than lighter alternatives. Wood boards, by contrast, don’t absorb and hold heat quite as aggressively — but they come with their own maintenance trade-offs.
Reflected heat from adjacent surfaces can intensify the problem. A light-colored house wall, a patio slab, or a glass door nearby can redirect radiant heat back onto the deck surface, effectively doubling the exposure in certain spots.

Airflow is the underappreciated variable. A deck that’s enclosed on multiple sides, or one that sits close to the ground with a solid skirt blocking airflow underneath, will trap heat. Even modest ventilation makes a difference on still, humid Minnesota afternoons.
Deck Cooling Ideas That Don’t Require Rebuilding
Not every deck cooling fix requires a contractor. Several of the most effective changes are things you can implement this season without a permit, a structural review, or a significant budget.
Add Shade Where the Sun Actually Hits
Overhead shade is the single highest-impact change you can make to a hot deck — and you don’t need a permanent structure to get it.
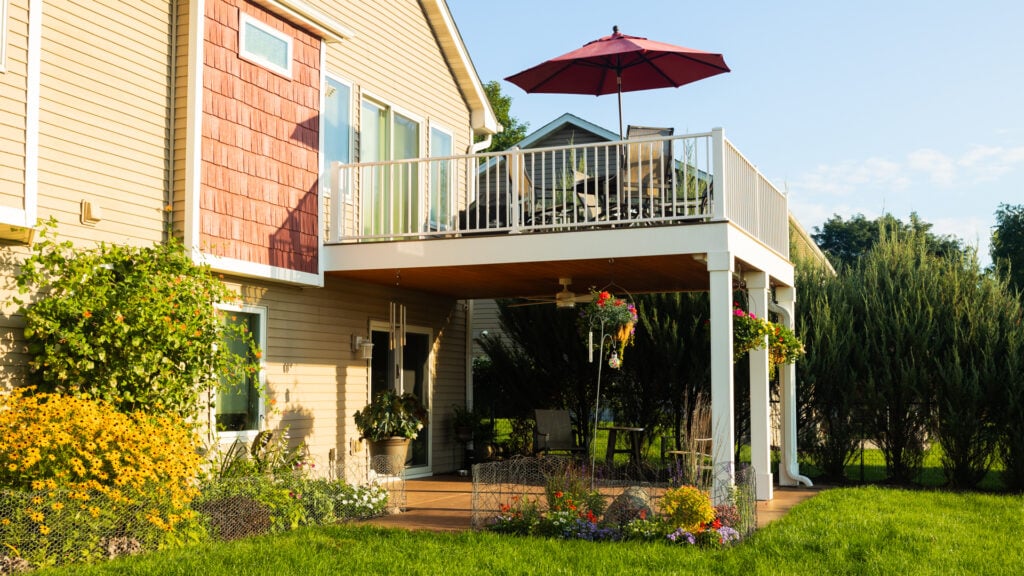
Umbrellas are the most flexible starting point. A large market umbrella (9–11 feet) positioned to track peak sun hours can make a meaningful difference in a seating area. The trade-off: it requires repositioning throughout the day and storage during storms. For a deck that gets heavy afternoon use, a single umbrella often isn’t enough coverage.
Shade sails are tensioned fabric panels rigged between anchor points — fence posts, deck posts, a wall bracket, or a standalone pole. A well-positioned shade sail can cover a large portion of a deck without any structural attachment to the home itself, which keeps the permit question simple. They come down for winter, which also makes snow load a non-issue. The trade-off: they require anchor points in the right configuration, and the attachment hardware needs to be properly rated for the sail’s tension.
Retractable awnings mount to the home’s exterior wall and extend a motorized or manual canopy over the deck. The big advantage in Minnesota is the retract function — you can close it ahead of a storm, which matters when summer squalls can arrive with 40+ mph gusts. The trade-off: because they attach to the home structure, installation involves fastening into the wall framing, which warrants professional installation to ensure the attachment is sound. Expect a wider range in price depending on size, motor quality, and brand.
Freestanding pergolas offer shade, visual interest, and the option to add shade cloth, climbing plants, or even a retractable canopy on top. Because they don’t attach to the home, the structural question is simpler — though larger freestanding structures may still require a permit depending on your city’s rules. The trade-off: partial shade is the honest description. A traditional pergola with open rafters filters sun rather than blocking it fully. If you want true shade, add a shade cloth panel or fabric top.
All of these options are worth weighing against a permanent roof structure, which we cover in the design section below.
Improve Airflow and Seating Layout
Where you place furniture shapes the experience of your deck more than most homeowners realize.
Seating pushed against the house traps heat between chairs and the exterior wall, creating a pocket of warm, still air. Pulling furniture away from the wall even a few feet allows air to circulate. Orienting chairs and seating groups to face the direction of prevailing breezes — typically from the southwest in the Twin Cities during summer — captures whatever natural airflow exists.
If the deck has solid privacy screens or skirting panels along the sides, check whether they’re blocking wind that would otherwise cool the space. On enclosed decks, even removing or repositioning one screen panel on the windward side can improve cross-ventilation meaningfully.
A ceiling fan designed for outdoor or covered spaces can transform a shaded deck into a genuinely comfortable room. If your deck has a covered area, an outdoor-rated fan is one of the more effective comfort upgrades per dollar spent.
Use Rugs and Surface Covers Thoughtfully
Outdoor rugs add comfort underfoot — standing on a hot board surface barefoot is unpleasant, and a rug eliminates that. They also absorb some surface radiant heat.
The trade-off: rugs trap moisture against the deck surface, and in Minnesota’s humid summers that creates conditions for mold and accelerated board wear if rugs sit undisturbed for extended periods. On composite decking especially, trapped moisture under a rug can affect the surface finish over time. The practical habit is to lift rugs periodically and let the boards dry — once a week during heavy rain seasons. Choose rugs with an open weave or perforated backing if possible, as these allow more drainage and airflow to the boards beneath.
Material and Color Choices That Run Cooler
If you’re planning a new deck or a significant material refresh, this is where the deck cooling conversation gets more specific. Manufacturers have developed technologies explicitly targeting heat reduction, and the differences between product lines are worth understanding.
How Board Color Affects Surface Temperature
The relationship between color and heat is straightforward: lighter boards reflect more solar energy and retain less heat; darker boards absorb more and stay warmer. This is true across all decking materials — composite, PVC, and wood. The practical implication is that a light-toned board will feel noticeably cooler underfoot on a hot afternoon than a deep charcoal board from the same product line, regardless of any special technology.
The aesthetic trade-off runs in both directions. Lighter boards can show surface scratches and scuffs more visibly than darker ones, and they may show dirt and debris more readily. A mid-range tone — something in the warm gray, driftwood, or natural sand family — is often a practical middle ground between heat comfort and visible wear.
Trex SunComfortable™ Technology
Trex has developed a heat-mitigating technology called SunComfortable™, available in select colors across the Trex Transcend® Lineage® line and several Trex Enhance® colors. The technology is engineered to reflect solar energy and reduce heat absorption, with Trex reporting up to a 35°F reduction in surface temperature compared to their original boards under lab testing conditions.*
The SunComfortable lineup currently includes 14 colors ranging from lighter neutrals to mid-range tones — Salt Flat, Carmel, Rainier, Biscayne on the lighter end; Millstone, Tide Pool, Jasper, Island Mist Lineage, Whiskey Barrel in the mid-range. Trex’s own guidance recommends lighter colors — Salt Flat and Carmel specifically — for full-sun exposures in hotter climates.
The important caveat, which Trex states clearly: SunComfortable decking is cooler than standard composite in comparable colors, but it will still get hot in direct sun on hot days, especially in darker shades. It reduces the problem; it doesn’t eliminate it.
*Based on laboratory testing comparing Lava Rock (without SunComfortable) to Salt Flat (with SunComfortable) under simulated full summer sun. Actual results vary by environmental conditions, color, and usage.
TimberTech Cool Touch® Technology
TimberTech takes a similar approach with their Cool Touch® Technology, available in select colors across the Vintage, Landmark, and Harvest Collections within their Advanced PVC decking line. TimberTech reports Cool Touch colors can stay up to 30°F cooler than traditional composite decking.
The Advanced PVC line is TimberTech’s premium tier — a fully synthetic material with no wood particles in the core, which also gives it best-in-class moisture resistance and fire performance. The Cool Touch technology is built into the board’s protective cap rather than added as a coating.
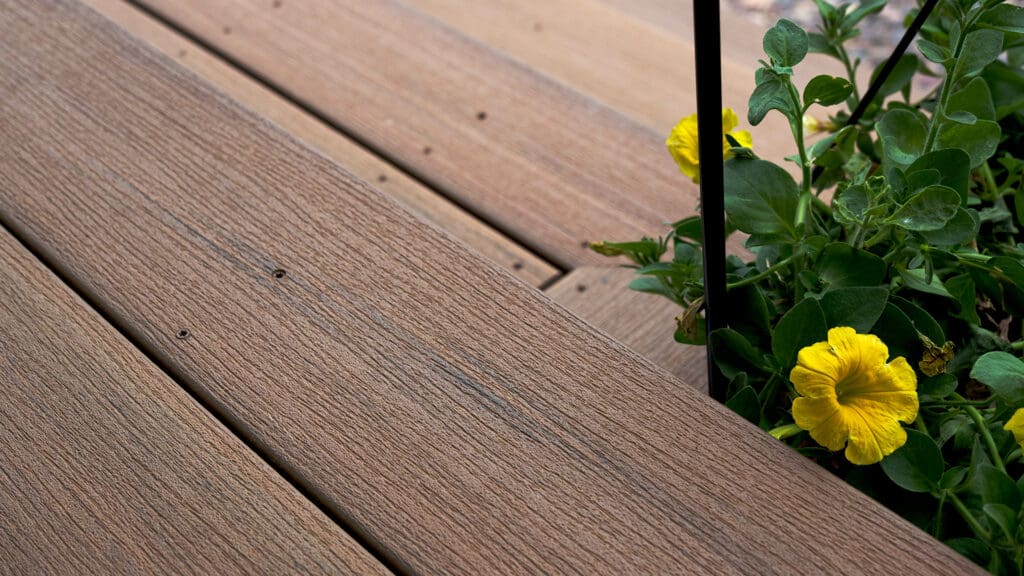
TimberTech’s own language around this is honest: “Although TimberTech Advanced PVC Cool Touch colors are cooler to the touch than many other composite deck boards, all decking products will get hot in the sun. Additionally, the darker the decking color, the hotter it will feel.” The same color logic applies: lighter Cool Touch tones will outperform darker ones on a hot July afternoon. Timber Tech’s Coconut Husk(featured below), is a rich color that balances light and dark color while giving a more handsome finish to your deck.
The Honest Trade-Off
Both technologies represent a genuine improvement in surface comfort — especially compared to a dark standard composite in full sun. But neither is a substitute for shade. Our experience working with homeowners across the Twin Cities is that material choice and shade structure together produce a comfortable deck; material choice alone, on a fully exposed west-facing deck, gets you partway there.
The way to think about it: if you’re already planning a deck and have some sun exposure, moving toward a lighter-toned SunComfortable or Cool Touch board is a smart specification. If your primary problem is a fully exposed existing deck with no shade, the material choice will make less difference than a shade structure will.
Design Considerations for a New Deck or Refresh
Pergolas, Covered Structures, and Integrated Shade
A permanent covered structure is the most consistent solution to a hot deck — and it changes how the space functions beyond just comfort. Homeowners we work with regularly find that a covered deck extends into the evening in a way an exposed deck simply doesn’t: less bug pressure, more usable hours after sunset, and a space that’s genuinely comfortable through the shoulder season in Minnesota.
The options break into a few categories:
Pergolas are open-rafter overhead structures that filter sun and provide framework for shade cloth, climbing plants, string lights, or a retractable canopy. They look architectural and can dramatically update the visual presence of a deck. What they don’t do is provide full weather protection or complete shade — and in Minnesota, they need to be sized and specified for snow load.
Covered roof structures — whether a full shed-roof addition or a porch-style cover — provide complete overhead protection from rain, sun, and snow. These are the most substantial option in terms of comfort and year-round usability. They’re also the most involved in terms of planning: permits are required, snow load calculations matter, and the tie-in to the home’s structure needs to be engineered properly.
Retractable pergola covers and motorized shade systems offer a middle path — a pergola frame with a motorized fabric or louvered roof panel that opens and closes. They provide adjustable protection and retract or close during heavy wind or snow events. Brands like StruXure make motorized louvered pergola systems specifically designed for year-round performance; these are worth a conversation if you want genuine four-season functionality.
When any structure attaches to the home — as most covered roofs do — the connection point matters significantly. It needs to tie into proper structural framing, be flashed correctly to prevent water intrusion, and be sized for Minnesota’s snow loads. This is not a DIY scope question; it requires a contractor who understands local code and building requirements.
Deck Orientation and Layout Planning
If you’re designing from scratch, orientation is the most powerful variable you have. A deck on the north or northeast side of the home is naturally shaded for most of the afternoon. A deck on the west or southwest faces into peak sun intensity. That’s not always a layout choice you can control — you build where the yard is — but it’s worth factoring into shade structure planning early.
Partial coverage is often more practical than full coverage for decks on south or west exposures. A pergola that covers the primary seating area while leaving a zone open for gardening or kids’ play creates flexibility without the cost of covering the entire deck footprint.
Railing Choices and Airflow
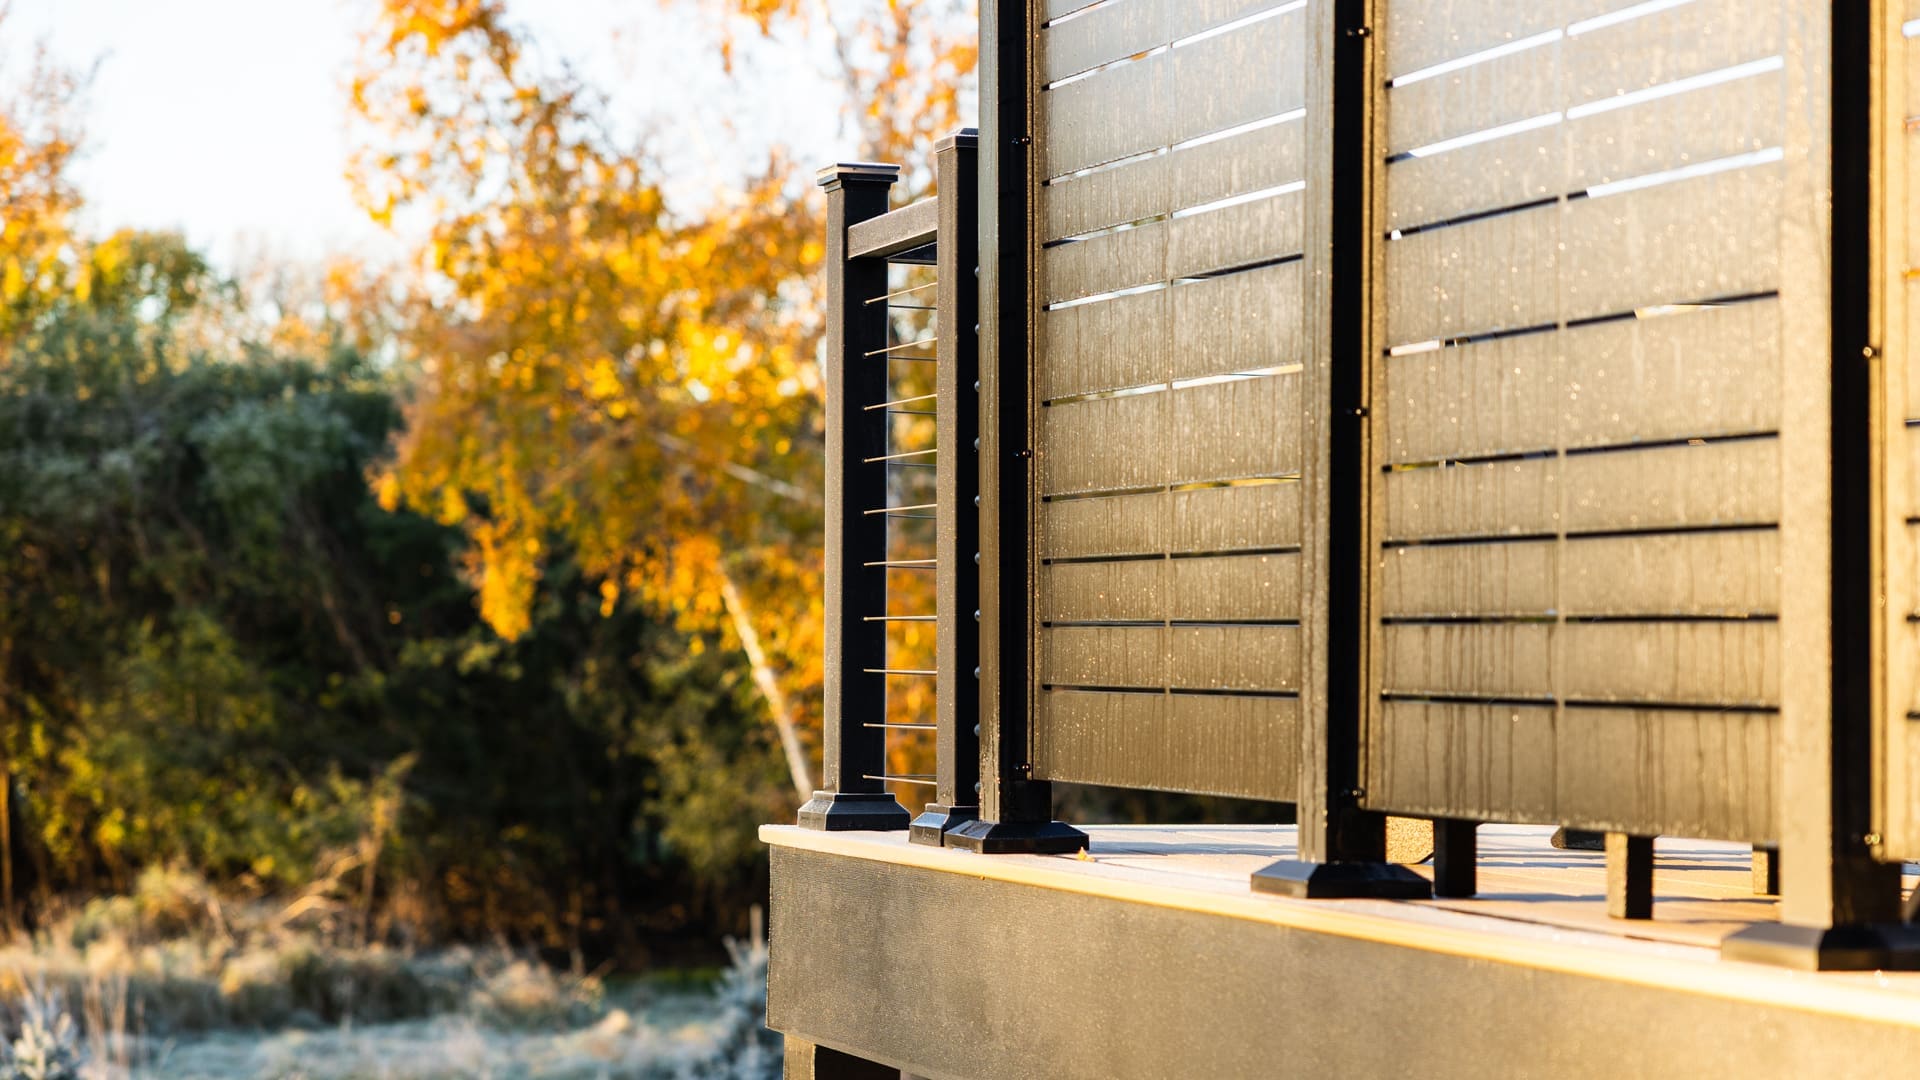
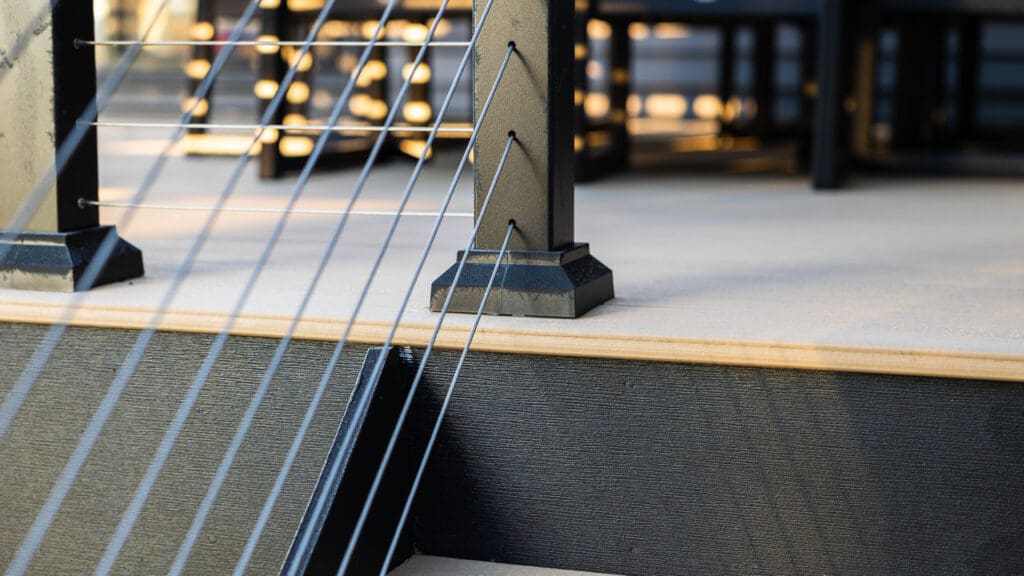
Railing design has a subtle but real effect on airflow across the deck. Solid railing panels — wood, composite, or aluminum — can reduce wind that would otherwise cool the space. Cable railing and glass panel railing open the sightlines and allow air to move freely through the deck perimeter, which can make a noticeable difference on breezy Minnesota evenings.
The trade-off with cable railing: it requires periodic tensioning to stay code-compliant, which adds a maintenance task. Glass panel railing requires regular cleaning to stay looking good. Neither of these is difficult, but they’re worth knowing before you choose.
Minnesota-Specific Planning Notes: Shade, Snow, and Permits
Snow Load Is Not a Detail
A shade structure designed for a Tennessee porch and a shade structure designed for a Minnesota deck are not the same thing. Heavy wet spring snow — common in the Twin Cities through April and into May — can load a structure with several hundred pounds of weight per square foot in extreme events. A pergola or covered structure that isn’t designed for those loads can fail.
When talking with contractors about any permanent overhead structure, ask specifically about snow load design. Minnesota’s building code references specific load requirements for residential structures; a licensed contractor familiar with local requirements will design to those standards as a matter of course. If a quote doesn’t address snow load, ask.
Permits Are the Norm, Not the Exception
Adding a permanent structure to a deck — whether it attaches to the home or is freestanding beyond a certain size — typically requires a permit in most Minnesota municipalities. The 2020 Minnesota Residential Code provides the baseline for residential deck structures, but cities layer on their own requirements. Minneapolis, for example, publishes specific deck permit guidance online. City of Minneapolis Deck Requirements
Before investing in a design, it’s worth a quick check with your city’s building department or a quick question to your contractor. What’s permitted without a permit in Lakeville may require one in Edina, and vice versa.
The broader point from the Minnesota DLI’s residential deck guidance: decks and attached structures must comply with the Minnesota Residential Code, manufacturer installation requirements, and any applicable local ordinances. Here is the Minnesota DLI Residential Decks and the 2020 MRC → View Mn Res Decks PDF Getting this right at the planning stage is much easier than correcting it after installation.
Do Not Modify Structure Without Review
This is worth stating plainly. Deck railings, ledger attachments, and structural posts are engineered components. Adding weight to a deck through a pergola or cover affects the loads on those components. If your deck is more than a few years old, or if you’re uncertain about its condition, have a qualified contractor assess it before adding a structure on top of it. Our crews regularly see decks where ledger connections or post bases have deteriorated in ways that aren’t visible from above — and those are not issues to discover after you’ve loaded the deck with additional structure weight.
When to Talk to a Deck Builder
Most low-commitment comfort upgrades — shade sails, umbrellas, furniture repositioning, rugs — are decisions you can make on your own. When the scope moves to a permanent pergola, a retractable awning attached to the home, a covered structure, or a material refresh on an existing deck, a conversation with a contractor is the right step.
What we can help you think through: whether your deck’s current condition supports the structure you’re considering, what the permit process looks like for your city, how to sequence material and shade decisions so they work together rather than independently, and what the realistic project scope looks like for your home.
Talk to our team about your deck → Voyager Exteriors Decks
Frequently Asked Questions
What makes a deck feel so hot in summer? It’s usually a combination of factors: direct sun exposure, board color, limited airflow, and reflected heat from nearby surfaces. West-facing decks with no overhead shade and darker board colors tend to be the most affected. Addressing any one factor helps; addressing multiple factors makes a real difference.
Do lighter deck boards actually stay cooler? Yes, lighter tones reflect more solar energy and retain less heat — and that’s true across all materials. Additionally, brands like Trex and TimberTech have developed heat-mitigating technologies in select product lines. Trex’s SunComfortable™ technology (available in Transcend® Lineage® and select Enhance® colors) is engineered to reduce surface heat by up to 35°F vs. their original boards under lab conditions. TimberTech’s Cool Touch® Technology (available in select Advanced PVC colors in the Vintage, Landmark, and Harvest Collections) can stay up to 30°F cooler than traditional composites. Both manufacturers are clear that their boards still get hot in direct sun — lighter tones perform best.
Do I need a permit to add a pergola to my existing deck? Usually, yes — or at minimum, you should check with your city. Freestanding pergolas under a certain size threshold may have fewer requirements than attached structures, but this varies by municipality. Always verify before building. A contractor familiar with local codes can tell you upfront what the permitting process looks like for your project.
Are pergolas, awnings, or covered roofs better for Minnesota homes? Each involves real trade-offs. Awnings are flexible and retract ahead of storms. Freestanding pergolas add curb appeal and integrate well with landscaping, but offer partial shade rather than full coverage. Covered roof structures provide the most consistent protection — including from rain — but require permitting, snow-load design, and structural consideration. Motorized louvered pergola systems (like those from StruXure) offer adjustable coverage with year-round performance. The right answer depends on your home, how you use the space, and your budget.
Can I add shade to an existing deck without rebuilding it? Yes. Shade sails, freestanding pergolas, and retractable awnings can all be added to an existing deck. Whether a structure attaches to the home determines how much structural review is involved. The deck’s current condition should also be assessed before adding overhead load — a contractor can walk the deck and flag anything that should be addressed first.
What composite decking colors stay coolest? Lighter tones across any composite line will stay cooler than darker ones. In Trex’s SunComfortable™ lineup, Salt Flat and Carmel are their lightest and most heat-reflective options. In TimberTech’s Cool Touch® line, the Vintage, Landmark, and Harvest Collections offer lighter tone options specifically engineered to reduce heat absorption. If surface temperature in full sun is a top priority, start with the lightest tones in heat-mitigating product lines — then consider whether adding shade overhead is also part of the plan.
When does shade become a permit or structural issue? Typically when a structure attaches to the home, or when a freestanding structure exceeds a certain size threshold (which varies by city). The attachment point to the home and the snow load design of any overhead structure are the two most critical engineering considerations in Minnesota. A qualified contractor will address both as part of the project scope.
Ready to Make Your Deck More Comfortable?
A hot deck doesn’t have to stay that way. Whether you’re looking for something you can do this weekend or planning a covered structure that will change how you use the space for years, there are deck cooling ideas at every level of commitment and budget. If you’re weighing material options, thinking about shade structures, or want a second opinion on what makes sense for your home, contact Voyager Exteriors to talk through your options.
Looking to upgrade your deck or thinking about an deck addition or installation. Contact Voyager Exteriors. We’re here to help guide you through your options.
Want to learn more about your options visit a sister article to this one. Deck Shade Ideas.